
Search results for "Cabot" in Home Design Ideas


Find the right local pro for your project
 Cabot Building & Design, Inc.
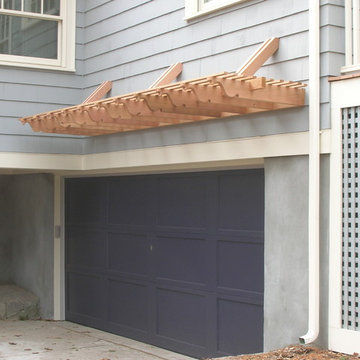
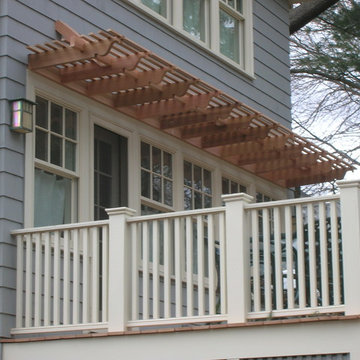
Custom Trellis designed by Woodworth Architects
Example of a trendy garage design in Boston
Example of a trendy garage design in Boston

 Hoffman Grayson Architects LLP
Originally, the front of the house was on the left (eave) side, facing the primary street. Since the Garage was on the narrower, quieter side street, we decided that when we would renovate, we would reorient the front to the quieter side street, and enter through the front Porch.
So initially we built the fencing and Pergola entering from the side street into the existing Front Porch.
Then in 2003, we pulled off the roof, which enclosed just one large room and a bathroom, and added a full second story. Then we added the gable overhangs to create the effect of a cottage with dormers, so as not to overwhelm the scale of the site.
The shingles are stained Cabots Semi-Solid Deck and Siding Oil Stain, 7406, color: Burnt Hickory, and the trim is painted with Benjamin Moore Aura Exterior Low Luster Narraganset Green HC-157, (which is actually a dark blue).
Photo by Glen Grayson, AIA
 Cabot Building & Design, Inc.
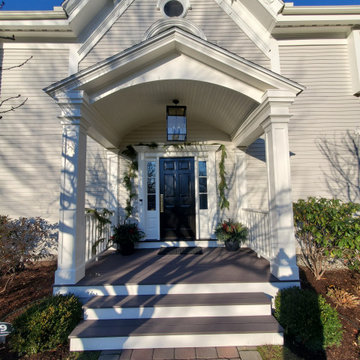
Designed by Cabot Building & Design, this new front entry blends seamlessly with this historic home. Built with Azek and Timbertech decking and railings.
 Cabot Building & Design, Inc.
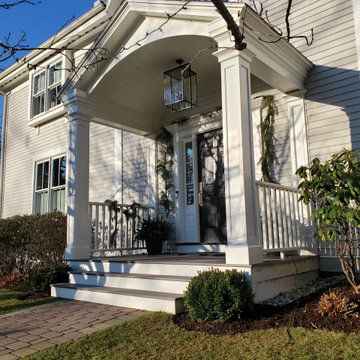
Designed by Cabot Building & Design, this new front entry blends seamlessly with this historic home. Built with Azek and Timbertech decking and railings.
 Cabot Building & Design, Inc.
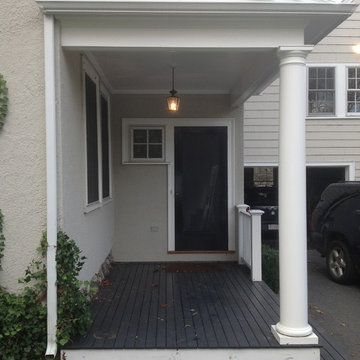
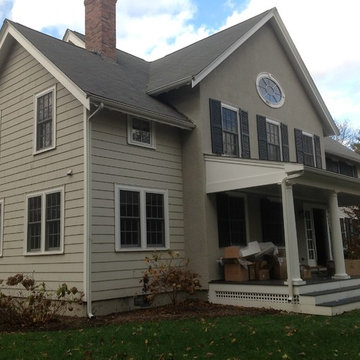
Front elevation showing new porch.
Inspiration for a farmhouse exterior home remodel in Boston
Inspiration for a farmhouse exterior home remodel in Boston

 Pineapples, Palms, Etc.
Bathroom - coastal white floor bathroom idea in Miami with recessed-panel cabinets, white cabinets, gray walls and white countertops
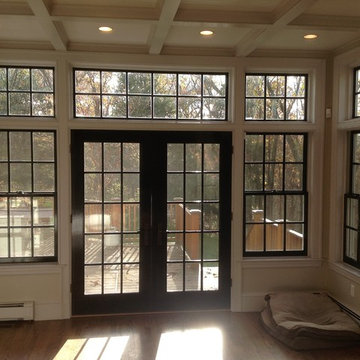
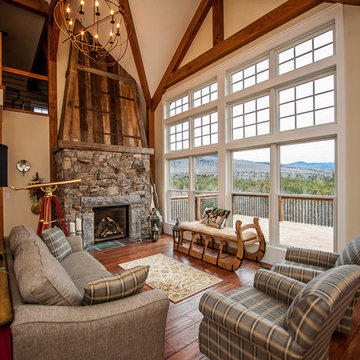
 Yankee Barn Homes
The Cabot provides 2,367 square feet of living space, 3 bedrooms and 2.5 baths. This stunning barn style design focuses on open concept living.
Northpeak Photography
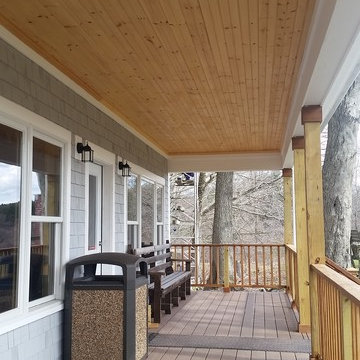 Cabot Building & Design, Inc.
Detail view of porch.
This is an example of a cottage porch design in Boston.
This is an example of a cottage porch design in Boston.
 Cabot Building & Design, Inc.
Custom Trellis designed by Woodworth Architects
Example of a trendy deck design in Boston
Example of a trendy deck design in Boston


 Cabot Building & Design, Inc.
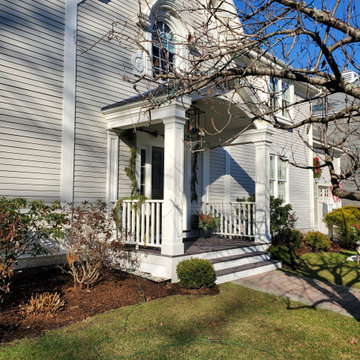
Designed by Cabot Building & Design, this new front entry blends seamlessly with this historic home. Built with Azek and Timbertech decking and railings.
 Cabot Building & Design, Inc.
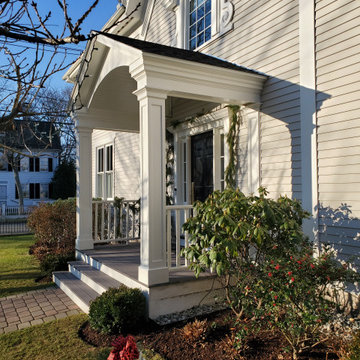
Designed by Cabot Building & Design, this new front entry blends seamlessly with this historic home. Built with Azek and Timbertech decking and railings.

 FineLine Kitchens, Inc.
Our designer has achieved a stylish look by combining dark cabinets and light-colored marbles.
 Yankee Barn Homes
The Cabot provides 2,367 square feet of living space, 3 bedrooms and 2.5 baths. This stunning barn style design focuses on open concept living.
Northpeak Photography
4