
Search results for "Cabot" in Home Design Ideas


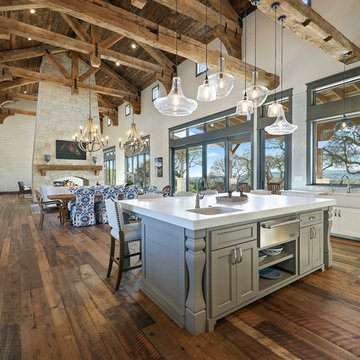
 WoodCo
?: Lauren Keller | Luxury Real Estate Services, LLC
Reclaimed Wood Flooring - Sovereign Plank Wood Flooring - https://www.woodco.com/products/sovereign-plank/
Reclaimed Hand Hewn Beams - https://www.woodco.com/products/reclaimed-hand-hewn-beams/
Reclaimed Oak Patina Faced Floors, Skip Planed, Original Saw Marks. Wide Plank Reclaimed Oak Floors, Random Width Reclaimed Flooring.
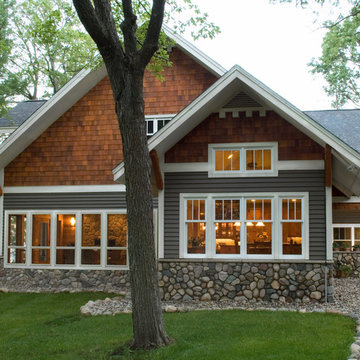
 Nor-Son Custom Builders
Scott Amundson Photography
Example of an arts and crafts gray two-story mixed siding exterior home design in Minneapolis
Example of an arts and crafts gray two-story mixed siding exterior home design in Minneapolis
Find the right local pro for your project

 Cabot Building & Design, Inc.
Custom Screen
Design by R & P Lowell Architects
Example of a huge classic attached three-car garage workshop design in Boston
Example of a huge classic attached three-car garage workshop design in Boston

Living room - traditional formal and enclosed medium tone wood floor living room idea in Boston with beige walls
 Cabot Building & Design, Inc.
Custom Screens and bracket
Design by R & P Lowell Architects
Example of a huge classic attached three-car garage workshop design in Boston
Example of a huge classic attached three-car garage workshop design in Boston
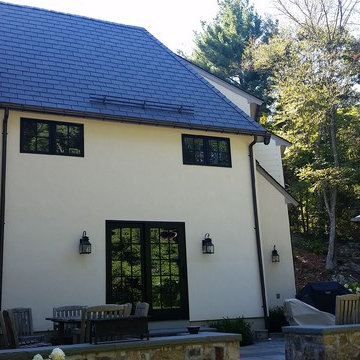 Cabot Building & Design, Inc.
Rear Elevation
Design by R & P Lowell Architects
Huge elegant attached garage workshop photo in Boston
Huge elegant attached garage workshop photo in Boston

 kbh architects, ltd.
Located on a tight corner lot, the design of this addition left one wall standing and built a new home around it. The home fits wonderfully into a neighborhood full of mature trees and front porches. We placed generous porches on both the front and back of the house to maximize the owners' use of the lot. There's even a balcony off of the master bedroom with planters for herbs and flowers. The kitchen, though compact, is a chef's dream. There are also windows placed behind the upper cabinets to create a backlighting effect during the day and bring more natural light into the space. Here's what the owner had to say about the project:
 Nor-Son Custom Builders
Scott Amundson Photography
Example of a classic gray two-story mixed siding exterior home design in Minneapolis with a shingle roof
Example of a classic gray two-story mixed siding exterior home design in Minneapolis with a shingle roof
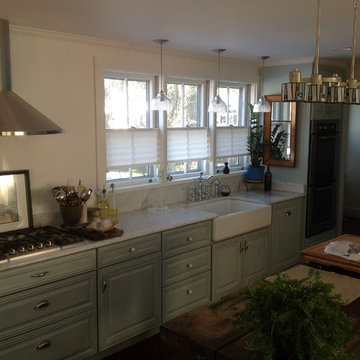
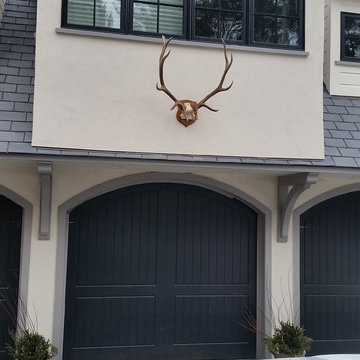 Cabot Building & Design, Inc.
Center Dormer
Design by R & P Lowell Architects
Inspiration for a huge timeless attached three-car garage workshop remodel in Boston
Inspiration for a huge timeless attached three-car garage workshop remodel in Boston
 Cabot Building & Design, Inc.
Deck with custom Railings to match house. Fir decking with hidden fasteners.
Design by Cabot Building & Design, Inc.
Inspiration for a mid-sized craftsman backyard deck remodel in Boston with no cover
Inspiration for a mid-sized craftsman backyard deck remodel in Boston with no cover

 Amber Interiors
Inspiration for a bathroom remodel in Los Angeles with a vessel sink and black cabinets
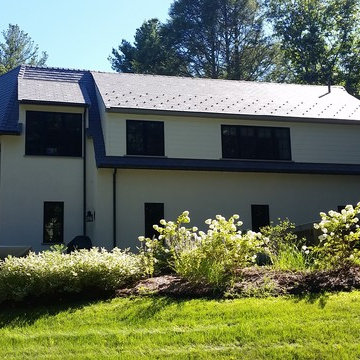 Cabot Building & Design, Inc.
Rear Elevation
Design by R & P Lowell Architects
Example of a huge classic attached three-car garage workshop design in Boston
Example of a huge classic attached three-car garage workshop design in Boston

 Cabot Building & Design, Inc.
Rear Elevation
Design by R & P Lowell Architects
Huge elegant attached three-car garage workshop photo in Boston
Huge elegant attached three-car garage workshop photo in Boston
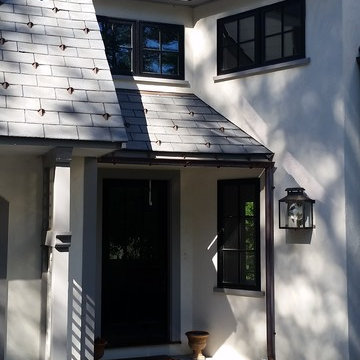 Cabot Building & Design, Inc.
Front Entry
Design by R & P Lowell Architects
Garage workshop - huge traditional attached three-car garage workshop idea in Boston
Garage workshop - huge traditional attached three-car garage workshop idea in Boston
 Cabot Building & Design, Inc.
Rear Elevation
Design by R & P Lowell Architects
Garage workshop - huge traditional attached three-car garage workshop idea in Boston
Garage workshop - huge traditional attached three-car garage workshop idea in Boston

 Showcase Renovations, Inc.
This striking home appears to float above the rolling landscape. The black-stained foundation accentuates and grounds the house. The clear cedar siding has a single layer of Cabots clear silicone sealer applied.

 John Kraemer & Sons
Builder: John Kraemer & Sons | Architect: Swan Architecture | Interiors: Katie Redpath Constable | Landscaping: Bechler Landscapes | Photography: Landmark Photography
9