
Search results for "Cabot" in Home Design Ideas
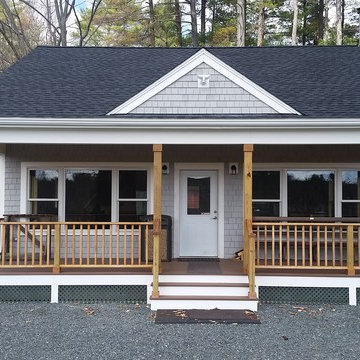
 Cabot Building & Design, Inc.
One story 30' x30' Club house with covered porch.
Front elevation.
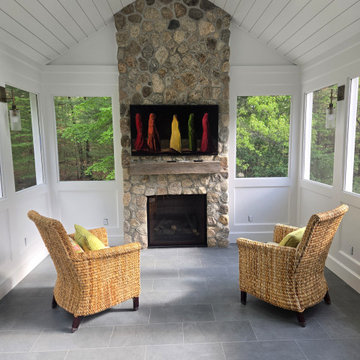
Inspiration for a farmhouse porch remodel in Boston
Inspiration for a farmhouse porch remodel in Boston
 Cabot Building & Design, Inc.
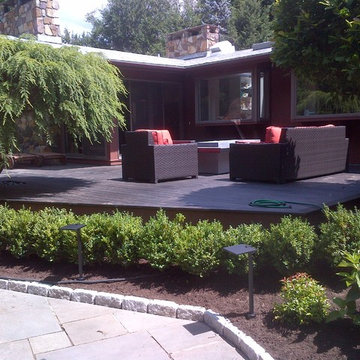
5/4 x 6 Ipe decking with hidden fasteners. Stained black.
Design by AB Architects. Tony Butler.
Example of a trendy patio design in Boston
Example of a trendy patio design in Boston
Find the right local pro for your project
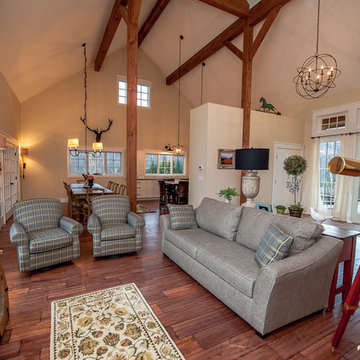
 Yankee Barn Homes
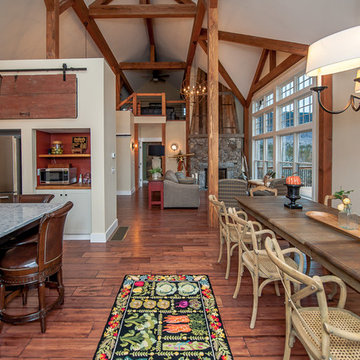
The Cabot provides 2,367 square feet of living space, 3 bedrooms and 2.5 baths. This stunning barn style design focuses on open concept living.
Northpeak Photography
 Yankee Barn Homes
The Cabot provides 2,367 square feet of living space, 3 bedrooms and 2.5 baths. This stunning barn style design focuses on open concept living.
Northpeak Photography
 Cabot Building & Design, Inc.
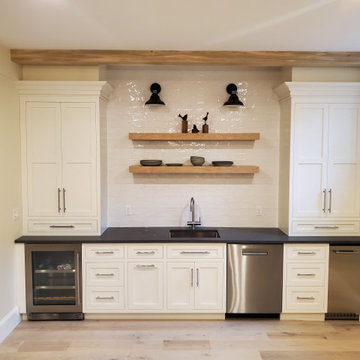
Kitchen cabinets and countertop by Metropolitan Cabinets and Countertops, Norwood, MA
Example of a minimalist home bar design in Boston
Example of a minimalist home bar design in Boston
 Cabot Building & Design, Inc.
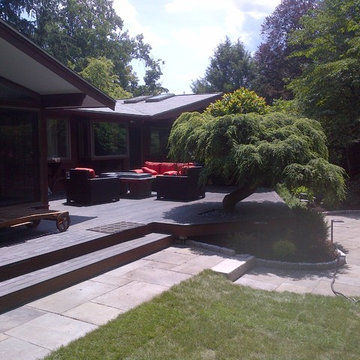
5/4 x 6 Ipe decking with hidden fasteners. Stained black.
Design by AB Architects. Tony Butler.
Patio - contemporary patio idea in Boston
Patio - contemporary patio idea in Boston

 Cabot Building & Design, Inc.
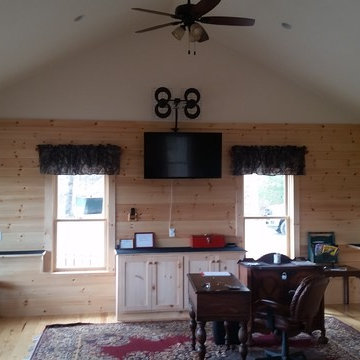
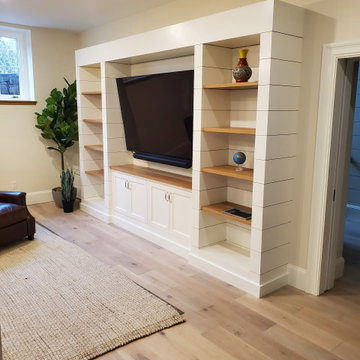
Custom TV cabinet made with 8" o.c Nickel Gap Beadboard from the Nantucket Beadboard Company.
Family room - modern family room idea in Boston
Family room - modern family room idea in Boston

 Siena Custom Builders, Inc.
One of our most popular exteriors - its the details that make this such a favorite!
Landmark Photography
Example of a classic exterior home design in Chicago
Example of a classic exterior home design in Chicago
 Gonyea Custom Homes

Home office with wood french doors. Freestanding antique desk and chair. Built-in dark wood book shelf. Diamond patterned rug. Crown moulding. Photography by Spacecrafting
 Tyler Karu Design + Interiors
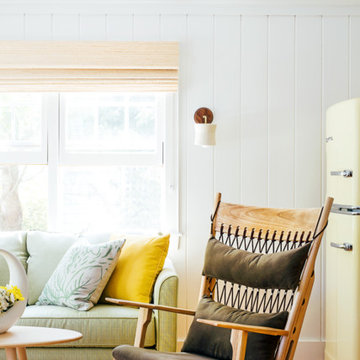
A tiny waterfront house in Kennebunkport, Maine.
Photos by James R. Salomon
Beach style open concept medium tone wood floor living room photo in Portland Maine with white walls
Beach style open concept medium tone wood floor living room photo in Portland Maine with white walls
 Cabot Building & Design, Inc.
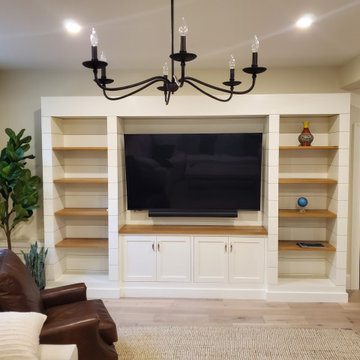
Custom TV cabinet made with 8" o.c Nickel Gap Beadboard from the Nantucket Beadboard Company.
Inspiration for a modern family room remodel in Boston
Inspiration for a modern family room remodel in Boston
 Tracey Rapisardi Design
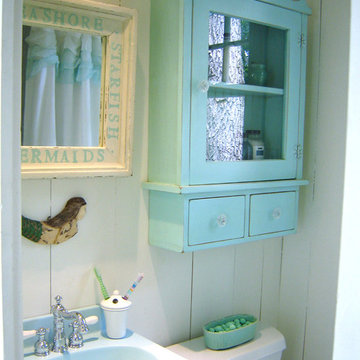
Example of a small cottage chic master painted wood floor bathroom design in Tampa with white walls
 Tyler Karu Design + Interiors

A tiny waterfront house in Kennebunkport, Maine.
Photos by James R. Salomon
Inspiration for a small coastal single-wall medium tone wood floor kitchen remodel in Portland Maine with an undermount sink, flat-panel cabinets, medium tone wood cabinets, colored appliances and white countertops
Inspiration for a small coastal single-wall medium tone wood floor kitchen remodel in Portland Maine with an undermount sink, flat-panel cabinets, medium tone wood cabinets, colored appliances and white countertops
 Cabot Building & Design, Inc.
Two car garage with rear extension.
Garage - large traditional detached two-car garage idea in Boston
Garage - large traditional detached two-car garage idea in Boston
 Cabot Building & Design, Inc.
Kitchen cabinets and countertop by Metropolitan Cabinets and Countertops, Norwood, MA
Home bar - modern laminate floor home bar idea in Boston
Home bar - modern laminate floor home bar idea in Boston
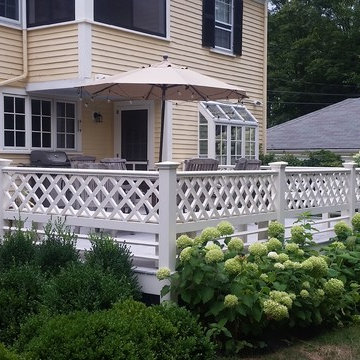 Cabot Building & Design, Inc.
Deck with custom Railings to match house. Fir decking with hidden fasteners.
Design by Cabot Building & Design, Inc.
Arts and crafts deck photo in Boston
Arts and crafts deck photo in Boston
6