
Search results for "Cabot" in Home Design Ideas
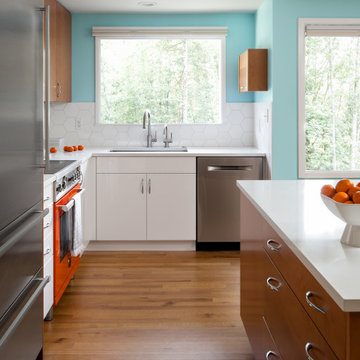
 Kirk Riley Design
Example of a mid-sized mid-century modern l-shaped light wood floor and brown floor eat-in kitchen design in Seattle with an undermount sink, flat-panel cabinets, white cabinets, quartz countertops, white backsplash, ceramic backsplash, an island, white countertops and stainless steel appliances
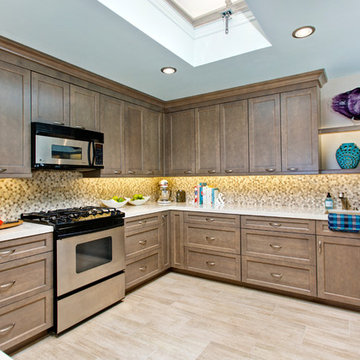
 Signature Designs Kitchen | Bath | Interiors
Combining beautiful materials with practical functionality, this California kitchen uses cabinetry stained in natural inspired finish for a beachy feeling. This wood stain/glaze combination falls into the taupe family, a grayish brown neutral that blended perfectly for this coastal kitchen.
Portobello stained and highlighted cabinetry adds an organic feeling, that seems to be trending at this time.
While the quartz countertops and didgeridoo clay dots mosaic-tile backsplash provide blending neutral backdrop with a whimsical feeling.
Accented on the wall connecting the kitchen and the dining room are rustic wood Planks stained with a cabot semitransparent stain. Supported by modern stainless steel corbels.
Adding a pop of color with purple and turquoise accents in this beachy kitchen. The wall paint is from the Martha Stewart collection called Sharky. Ceiling highlighted in Dunn Edwards Smoke & Mirrors
Signature Designs Kitchen Bath
Photos Jon Upson
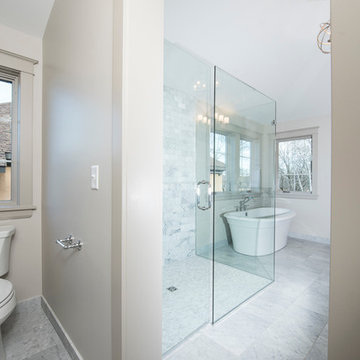
 RENAISSANCE BUILDERS INC
Light gray millwork is a great substitute if you don't like white trim! Carrara marble, glass walls, and a white soaking tub create an airy feel in this Renaissance Builders Master Bathroom.
Harlin Photography
Find the right local pro for your project
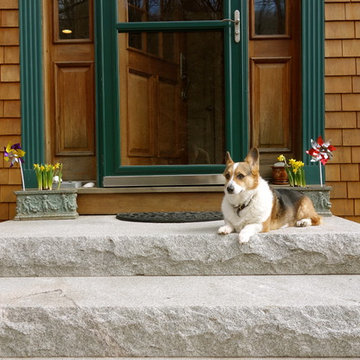
 Putney Design
Entry to home in Putney, VT by Putney Design/ Jerry Hiam, featuring granite steps and landing (set on concrete footing), Larson storm door, Morgan mahogany entry door with painted pine trim (Benjamin Moore exterior latex over oil-based primer for durability), white cedar shingle siding with Cabot stain, planters with Tete a Tete mini daffodils, model is Henry the Corgi. Think spring!
 Whitten Architects
Trent Bell Photography
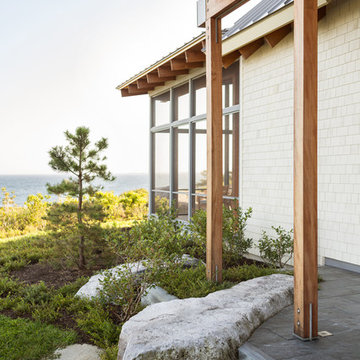
Huge contemporary white two-story wood gable roof idea in Portland Maine
Huge contemporary white two-story wood gable roof idea in Portland Maine
 Jill Greaves Design
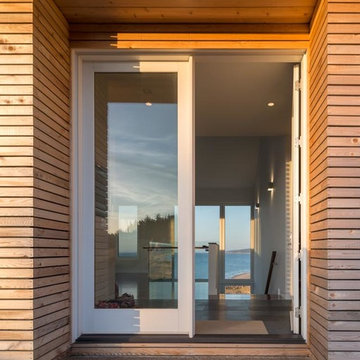
Jill Greaves Design in collaboration with Omar Gandhi Architect. A sheltered entrance in glass and red cedar blocks the hill top wind, and welcomes people in with a wonderful view.
Photography: Greg Richardson
Architecture: Omar Gandhi Architect
Contractor: DJ MacLean & Sons Carpentry Ltd.
 Paragon Custom Construction, LLC
Photography by Atlantic Archives, Inc. / Richard Leo Johnson
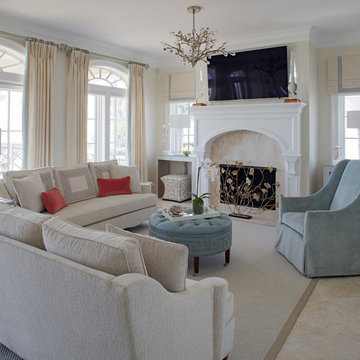
Living room - large living room idea in Charleston with beige walls, a standard fireplace and a wall-mounted tv
Living room - large living room idea in Charleston with beige walls, a standard fireplace and a wall-mounted tv

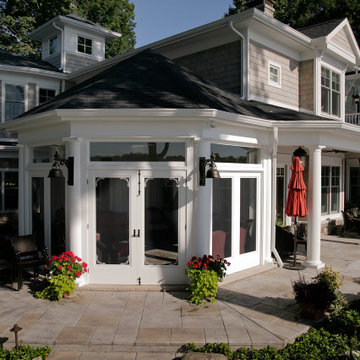
 Martin Bros. Contracting, Inc.
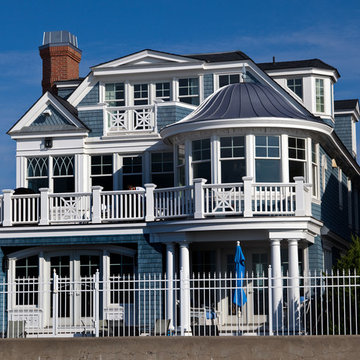
Custom gable end trim crafted by Martin Bros. Contracting, Inc.. Shakertown Craftsman Shingle Panel siding topped with Cabot Bleaching Oil. Azek trim and Marvin windows and doors. Custom stamped concrete patio. Certainteed Landmark Plus in Moire Black roofing shingles.
Home design by Phil Jenkins, AIA; general contracting by Martin Bros. Contracting, Inc.; interior design by Stacey Hamilton; photos by Dave Hubler Photography.
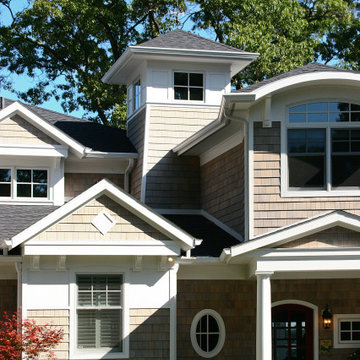 Martin Bros. Contracting, Inc.
Custom gable end trim crafted by Martin Bros. Contracting, Inc.. Shakertown Craftsman Shingle Panel siding topped with Cabot Bleaching Oil. Azek trim and Marvin windows and doors. Custom stamped concrete patio. Certainteed Landmark Plus in Moire Black roofing shingles.
Home design by Phil Jenkins, AIA; general contracting by Martin Bros. Contracting, Inc.; interior design by Stacey Hamilton; photos by Dave Hubler Photography.
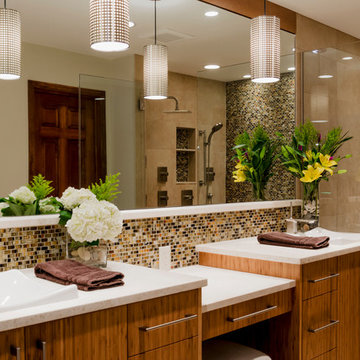
 Geneva Cabinet Gallery
Designed by Gayle Safford at Geneva Cabinet Gallery
Inspiration for a large contemporary master multicolored tile and mosaic tile medium tone wood floor alcove shower remodel in Chicago with beige walls, flat-panel cabinets, dark wood cabinets, a drop-in sink and quartz countertops
Inspiration for a large contemporary master multicolored tile and mosaic tile medium tone wood floor alcove shower remodel in Chicago with beige walls, flat-panel cabinets, dark wood cabinets, a drop-in sink and quartz countertops
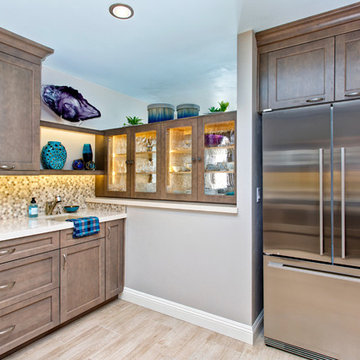 Signature Designs Kitchen | Bath | Interiors
Combining beautiful materials with practical functionality, this California kitchen uses cabinetry stained in natural inspired finish for a beachy feeling. This wood stain/glaze combination falls into the taupe family, a grayish brown neutral that blended perfectly for this coastal kitchen.
Portobello stained and highlighted cabinetry adds an organic feeling, that seems to be trending at this time.
While the quartz countertops and didgeridoo clay dots mosaic-tile backsplash provide blending neutral backdrop with a whimsical feeling.
Accented on the wall connecting the kitchen and the dining room are rustic wood Planks stained with a cabot semitransparent stain. Supported by modern stainless steel corbels.
Adding a pop of color with purple and turquoise accents in this beachy kitchen. The wall paint is from the Martha Stewart collection called Sharky. Ceiling highlighted in Dunn Edwards Smoke & Mirrors
Signature Designs Kitchen Bath
Photos Jon Upson
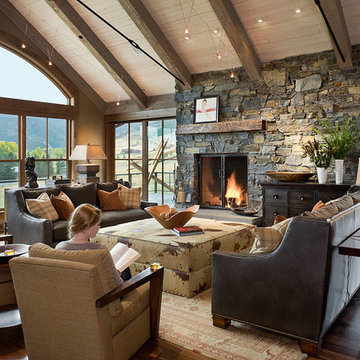

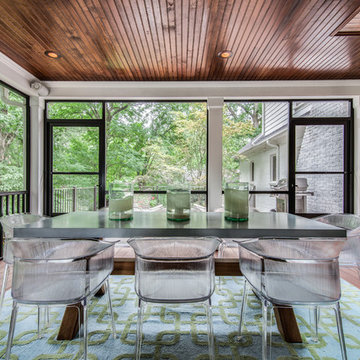
 Houghland Architecture, Inc.
Charlotte Real Estate Photos
Inspiration for a mid-sized transitional screened-in back porch remodel in Charlotte with decking and a roof extension
Inspiration for a mid-sized transitional screened-in back porch remodel in Charlotte with decking and a roof extension

 McClellan | Tellone
Patrick Barta
Single front door - contemporary single front door idea in Seattle with a medium wood front door
Single front door - contemporary single front door idea in Seattle with a medium wood front door
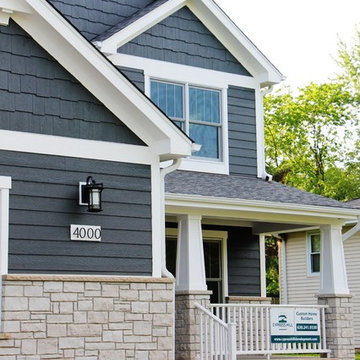
 Cypress Hill Development LLC
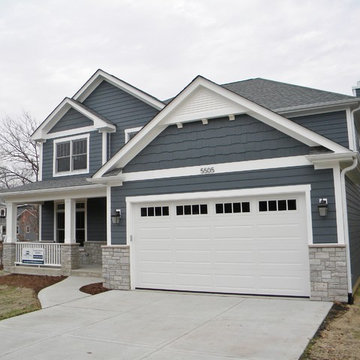
Example of a mid-sized classic blue two-story wood exterior home design in Chicago
 Thompson Construction
Spacecrafting / Architectural Photography
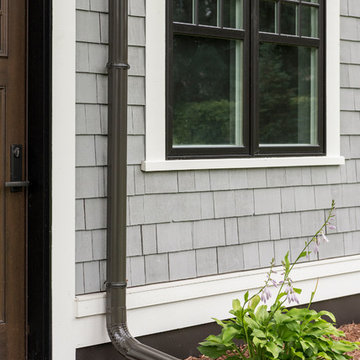
Mid-sized arts and crafts gray two-story wood gable roof photo in Minneapolis with a metal roof
Mid-sized arts and crafts gray two-story wood gable roof photo in Minneapolis with a metal roof
 Modsy

ModsyExample of a large mid-century modern open concept light wood floor and wood ceiling living room design in Chicago
![Design Fixation [Faith Provencher]](https://st.hzcdn.com/fimgs/07a3fbf7003fc8b3_6655-w32-h32-b0-p0--.jpg) Design Fixation [Faith Provencher]
Design Fixation [Faith Provencher]Photo: Faith Towers © 2016 Houzz
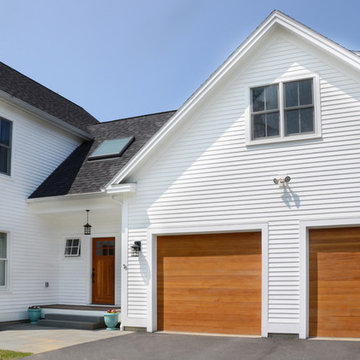
Inspiration for a transitional home design remodel in Burlington
Inspiration for a transitional home design remodel in Burlington
52