
Search results for "Cabot" in Home Design Ideas
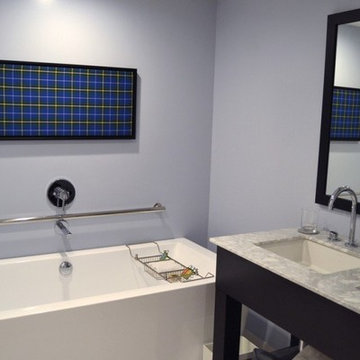
 Aquatica Plumbing Group
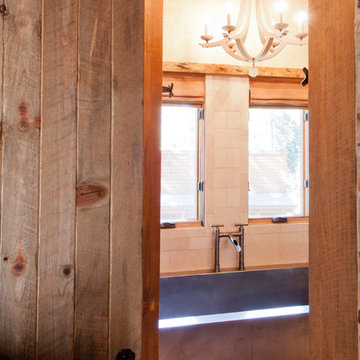
The Aquatica Bathtub Nordic Insulation System is a complete bathtub insulation system, designed for non-heater and certain heater equipped bathtub models installed in colder environments, designed to insulate and air seal all the bathtub inner surfaces, including the bathtub bottom. This premiere insulation system creates an air chamber that prevents heat loss; and maximizes energy efficiency which, of course, leads to energy savings. The Aquatica Bathtub Nordic Insulation System has been designed to work perfectly with the Aquatica Dual Wall solid surface superstructure. It creates a perfectly insulated, sound-proof, monolithic solid stone interior while benefiting from some substantial weight savings.


 Helman Sechrist Stoelting Architecture
Mid-sized arts and crafts green two-story concrete fiberboard exterior home photo in Chicago
Find the right local pro for your project

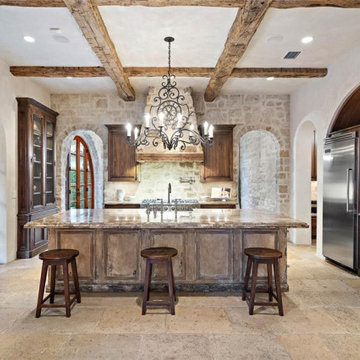
 Warm Timber Saunas & Wine Cellars
This previously unused attic space is now a sauna/yoga room. The left sauna wall follows the attic rafters down diagonally to allow a wider space for leg room on the twin sauna benches.
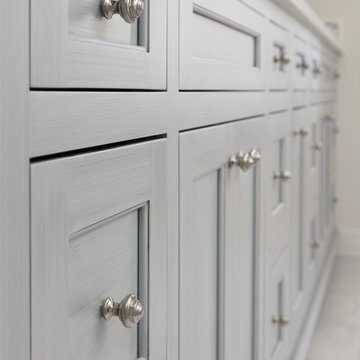
 Kitchen & Bath Gallery
The vanity is custom from Mouser Cabinetry. The cabinet style is plaza inset in the polar glacier elect finish with black accents. The cabinet knobs are from the Kohler Artifacts collection in polished nickel.
Kyle J Caldwell Photography Inc

 Thompson Construction
Spacecrafting / Architectural Photography
Example of a mid-sized arts and crafts gray two-story wood gable roof design in Minneapolis with a metal roof
Example of a mid-sized arts and crafts gray two-story wood gable roof design in Minneapolis with a metal roof

 Trinity Home Developers
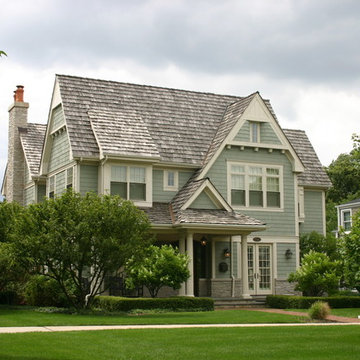
Green Nantucket Colonial.
Visit our website & follow us on Facebook.
Large elegant green two-story wood exterior home photo in Chicago
Large elegant green two-story wood exterior home photo in Chicago
 Jaeger Kitchens, NJ
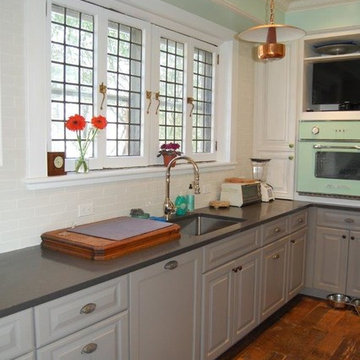
Old world farm house with beautiful raised panel gray painted kitchen cabinets.
Mid-sized farmhouse u-shaped medium tone wood floor and brown floor eat-in kitchen photo in New York with an undermount sink, raised-panel cabinets, gray cabinets, white backsplash, subway tile backsplash, granite countertops, stainless steel appliances and a peninsula
Mid-sized farmhouse u-shaped medium tone wood floor and brown floor eat-in kitchen photo in New York with an undermount sink, raised-panel cabinets, gray cabinets, white backsplash, subway tile backsplash, granite countertops, stainless steel appliances and a peninsula

 Signature Designs Kitchen | Bath | Interiors
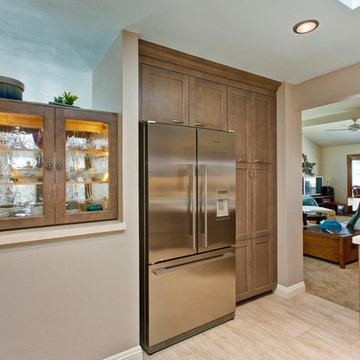
Combining beautiful materials with practical functionality, this California kitchen uses cabinetry stained in natural inspired finish for a beachy feeling. This wood stain/glaze combination falls into the taupe family, a grayish brown neutral that blended perfectly for this coastal kitchen.
Portobello stained and highlighted cabinetry adds an organic feeling, that seems to be trending at this time.
While the quartz countertops and didgeridoo clay dots mosaic-tile backsplash provide blending neutral backdrop with a whimsical feeling.
Accented on the wall connecting the kitchen and the dining room are rustic wood Planks stained with a cabot semitransparent stain. Supported by modern stainless steel corbels.
Adding a pop of color with purple and turquoise accents in this beachy kitchen. The wall paint is from the Martha Stewart collection called Sharky. Ceiling highlighted in Dunn Edwards Smoke & Mirrors
Signature Designs Kitchen Bath
Photos Jon Upson
 Putney Design
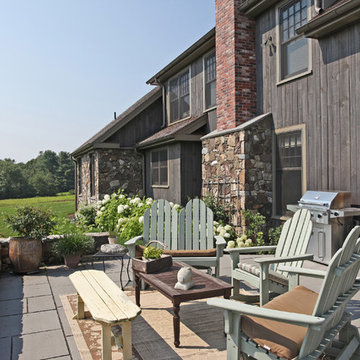
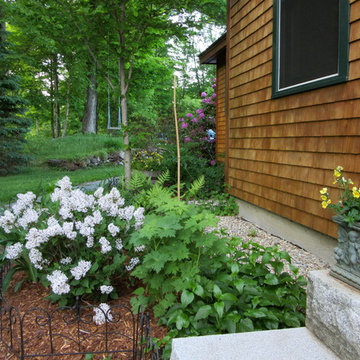
From the front entry, looking toward the parking area. The small front lawn is experienced as a room of it's own, with house and plantings to confine it. The curved natural-stone walkway passes through a narrow gap between the home and a low stone retaining wall below the rope swing. "Miss Kim" Korean lilac is planted near the entry, for early June fragrance. Also visible in the mixed bed are Delphiniums, Campanula, wild ferns, a small Star Magnolia tree, and the large Rhododendron at the corner of the house. Blue Spruce and Sugar Maple trees help enclose the lawn area. Siding is white cedar with Cabot stain. Front steps are cut granite.
 Integrated Home Improvement

This client wanted help with the HOA process, and we were happy to help. Making all of the decisions that were both aesthetically pleasing to the family and HOA compliant took a bit, but thanks to the client's patience, we finalized every little detail and started construction.
After demolishing their pre-existing wrought iron, which was much smaller than the linear footage for the future fence, we constructed a light, beautiful horizontal-board fence with a solar panel powered automatic gate to boot. As one of the only horizontal fences in the neighborhood, we're proud of the appeal that it adds to the area.
 DJK Custom Homes
DJK Custom Homes

Example of a large minimalist green two-story vinyl exterior home design in Chicago
Example of a large minimalist green two-story vinyl exterior home design in Chicago

 Always by Design ARCHITECTURE
Design: Always by Design (AxD) principal Ed Barnhart, AIA; Photo Credit: Paul S. Bartholomew
Arts and crafts master dark wood floor and brown floor bedroom photo in Philadelphia with beige walls
Arts and crafts master dark wood floor and brown floor bedroom photo in Philadelphia with beige walls
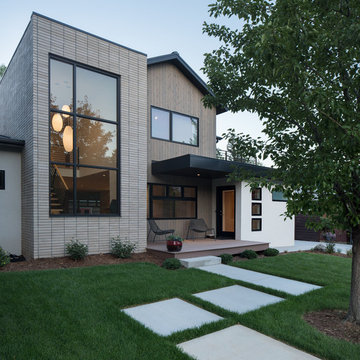
 Kimball Modern Design + Interiors
Dane Cronin
Modern two-story house exterior idea in Denver with a metal roof
Modern two-story house exterior idea in Denver with a metal roof
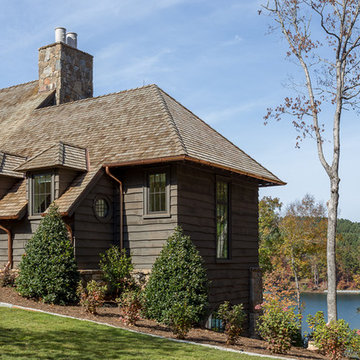

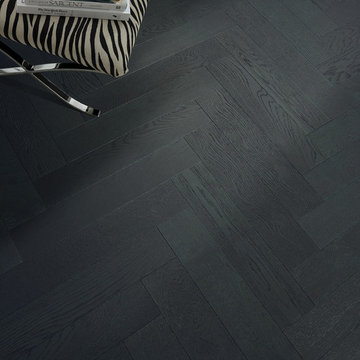
 Shaw Floors
Flooring by Shaw Industries, Shaw Hardwood Collection
Inspiration for a 1960s living room remodel in Atlanta
Inspiration for a 1960s living room remodel in Atlanta
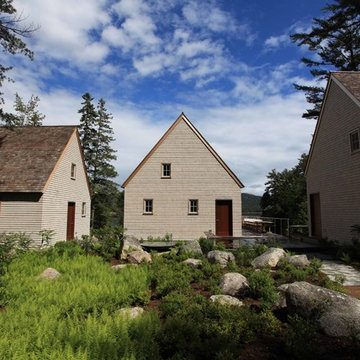
 Eric Reinholdt, Architect
Inspired by local fishing shacks and wharf buildings dotting the coast of Maine, this retreat interweaves large glazed openings with restrained and simple taut-skinned New England shingled cottages. This skin is incised to open views to the sea beyond and relies on light steel framing and thin braces to preserve the simple forms eroded toward sweeping views.
Eric Reinholdt - Project Architect/Lead Designer with Elliott + Elliott Architecture
Photo: Tom Crane Photography, Inc.

 KINGDOM WOODWORKS
Collaboration with Canonbury Homes and Frank Neely Design Associates.
Inspiration for a timeless open concept kitchen remodel in Atlanta with beaded inset cabinets and two islands
Inspiration for a timeless open concept kitchen remodel in Atlanta with beaded inset cabinets and two islands
53