
Search results for "Cached google" in Home Design Ideas
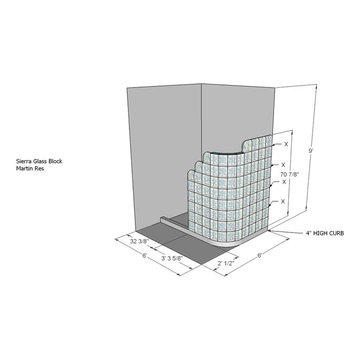
 Sierra Glass Block/Hawaii Glass Block
Overall design elevation using 3D sketchup program to allow our clients to visualize what their dream shower can look like and let it become a reality.


Find the right local pro for your project


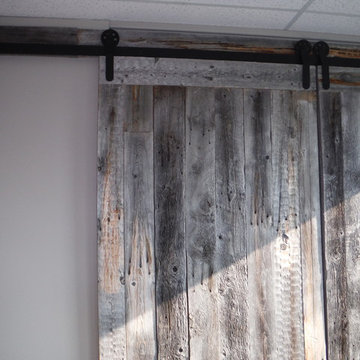
 Stage Right - Lethbridge
Wendy R. Herbers - Stage Right - Lethbridge, Alberta, Canada
Example of an eclectic home design design in Calgary
Example of an eclectic home design design in Calgary

 Cosa Belle Interiors
Plain Jane Photography
Huge mountain style u-shaped dark wood floor and brown floor open concept kitchen photo in Phoenix with a farmhouse sink, shaker cabinets, distressed cabinets, soapstone countertops, red backsplash, glass tile backsplash, paneled appliances and an island
Huge mountain style u-shaped dark wood floor and brown floor open concept kitchen photo in Phoenix with a farmhouse sink, shaker cabinets, distressed cabinets, soapstone countertops, red backsplash, glass tile backsplash, paneled appliances and an island
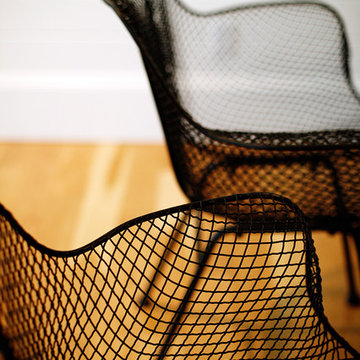


 Avalon
We incorporated this antique door the client owned and built the opening and jamb to accommodate it.
Example of a large classic front door design in Chicago with a brown front door
Example of a large classic front door design in Chicago with a brown front door

 Design 1 Kitchen & Bath
Adding a tile base makes for an easy to clean transition from floor to wall.
Freestanding bathtub - large contemporary master gray tile and ceramic tile ceramic tile freestanding bathtub idea in Boston with flat-panel cabinets, dark wood cabinets, a one-piece toilet, blue walls, an undermount sink and quartz countertops
Freestanding bathtub - large contemporary master gray tile and ceramic tile ceramic tile freestanding bathtub idea in Boston with flat-panel cabinets, dark wood cabinets, a one-piece toilet, blue walls, an undermount sink and quartz countertops

 FairFax Custom Homes
Large cabinets surround the refrigerator for pantry storage in this kitchen remodel
Inspiration for a mid-sized timeless galley medium tone wood floor eat-in kitchen remodel with a double-bowl sink, recessed-panel cabinets, white cabinets, granite countertops, white backsplash, ceramic backsplash, stainless steel appliances and an island
Inspiration for a mid-sized timeless galley medium tone wood floor eat-in kitchen remodel with a double-bowl sink, recessed-panel cabinets, white cabinets, granite countertops, white backsplash, ceramic backsplash, stainless steel appliances and an island


 Eric Miller Architects, Inc.
Photo by: Russell Abraham
Large minimalist detached three-car garage photo in San Francisco
Large minimalist detached three-car garage photo in San Francisco

 Simply Cool LLC
frosted glass to let in light and not see the basement window wells.
Example of a mid-sized minimalist enclosed family room design in Salt Lake City
Example of a mid-sized minimalist enclosed family room design in Salt Lake City

 Gallery Amoire
Structural Holographic Wall Systems
Inspiration for a contemporary wire bedroom remodel in Toronto
Inspiration for a contemporary wire bedroom remodel in Toronto



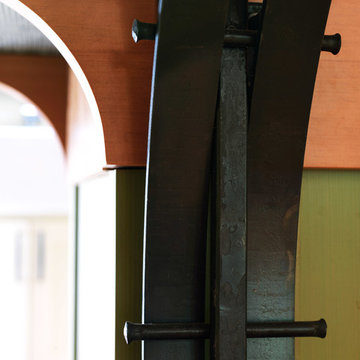
 Silver Maple Construction LLC
Photography by Susan Teare
Example of a mountain style home design design in Burlington
Example of a mountain style home design design in Burlington
21