
Search results for "Caesar" in Home Design Ideas

 Copano Pools & Spas
"The Caesar's Palace" is a large sized pool with a modern form. The Caesar's Palace features a built-in spa, dual entry steps, and bench seating. The Caesar's Palace has a footprint of 33'9"L x 16'W x 3'4"D-5'8"D.
Learn more about The Caesar's Palace here: www.copanopools.com
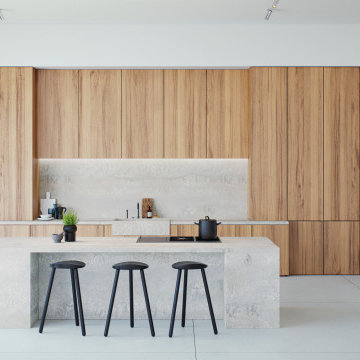
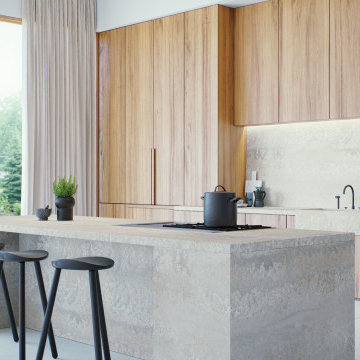
 Antique Marble
Quartz - Caesar Stone
Mobile: +905379230748
www.efesusstone.com
Instagram: efesusstone

Find the right local pro for your project
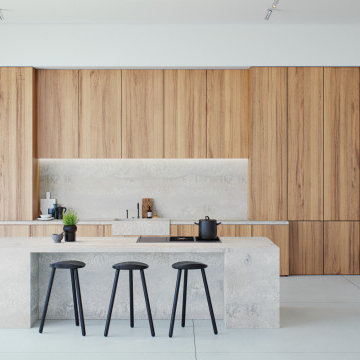
 Silver Beige Marble
Quartz - Caesar Stone
Mobile: +905379230748
www.efesusstone.com
Instagram: efesusstone
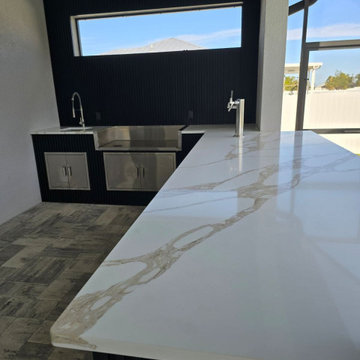
 Sharifstone Tampa
One stone, endless elegance. Our INT Caesar’s Palace quartz brings luxury to every corner—with rich brown, gold, and tan veining flowing across a crisp white backdrop. From kitchens to baths, this Calacatta-inspired quartz turns every space into a showstopper.

 Crowley's Granite Concepts
Caesar Stone 3cm Himalayan Moon
Photo Credit- Wesley Rice
Inspiration for a large timeless u-shaped kitchen remodel in Portland with an undermount sink and a peninsula
Inspiration for a large timeless u-shaped kitchen remodel in Portland with an undermount sink and a peninsula
 Crowley's Granite Concepts
Caesar Stone 3cm Himalayan Moon
Photo Credit- Wesley Rice
Example of a large classic u-shaped kitchen design in Portland with an undermount sink and a peninsula
Example of a large classic u-shaped kitchen design in Portland with an undermount sink and a peninsula
 Crowley's Granite Concepts
Caesar Stone 3cm Himalayan Moon
Photo Credit- Wesley Rice
Example of a large classic u-shaped kitchen design in Portland with an undermount sink and a peninsula
Example of a large classic u-shaped kitchen design in Portland with an undermount sink and a peninsula
 Crowley's Granite Concepts
Caesar Stone 3cm Himalayan Moon
Photo Credit- Wesley Rice
Large elegant u-shaped kitchen photo in Portland with an undermount sink, stainless steel appliances and a peninsula
Large elegant u-shaped kitchen photo in Portland with an undermount sink, stainless steel appliances and a peninsula
 Crowley's Granite Concepts
Caesar Stone 3cm Himalayan Moon
Photo Credit- Wesley Rice
Inspiration for a large timeless u-shaped kitchen remodel in Portland with an undermount sink, stainless steel appliances and a peninsula
Inspiration for a large timeless u-shaped kitchen remodel in Portland with an undermount sink, stainless steel appliances and a peninsula
 Crowley's Granite Concepts
Caesar Stone 3cm Himalayan Moon
Photo Credit- Wesley Rice
Example of a large classic u-shaped kitchen design in Portland with an undermount sink, stainless steel appliances and a peninsula
Example of a large classic u-shaped kitchen design in Portland with an undermount sink, stainless steel appliances and a peninsula

 Addison Homes
This lovely Caesars Head property is certified as a backyard wildlife habitat with the National Wildlife Federation. (Addison Homes)


 Linden L.A.N.D. Group
Rebecca Lindenmeyr
Design ideas for a traditional full sun backyard concrete paver formal garden in Burlington.
Design ideas for a traditional full sun backyard concrete paver formal garden in Burlington.

 HomeClick
Empire Industries Caesar 24" Reversible Fluted Front Thick Edge Fireclay Farmhouse Kitchen Sink
The Caesar Collection by Empire is a series of Reversible Fireclay Sinks with Thick Edges and Reversible Construction. On one end, these sinks feature a fluted apron which can be reversed to display a smooth apron instead. The thick walls of the sink help to eliminate noise and make the entire sink more resilient to daily impacts. These Fireclay Sinks are the ideal alternative to common place stainless steel style.
 HomeClick
Empire Industries Caesar 30" Reversible Fluted Front Thick Edge Fireclay Farmhouse Kitchen Sink
The Caesar Collection by Empire is a series of Reversible Fireclay Sinks with Thick Edges and Reversible Construction. On one end, these sinks feature a fluted apron which can be reversed to display a smooth apron instead. The thick walls of the sink help to eliminate noise and make the entire sink more resilient to daily impacts. These Fireclay Sinks are the ideal alternative to common place stainless steel style.

 Devine Design
Overall view of the custom designed kitchen. The Ceasar Stone counters are in Lagos Azule with Beveled Edge. The Custom kitchen cabinets have a glazed process that allow for the darker color to come through.
The Blanco sink is made of a composite granite, called Silgranit. The color is Truffle.
This kitchen has so many extras including, hidden refrigerator, wine cabinet, ice cooler, additional pantry, and so many well designed pull out accessories - any chef would love to create in this space.
 Devine Design
The Ceasar Stone counters are in Lagos Azule with Beveled Edge. The Custom kitchen cabinets have a glazed process that allow for the darker color to come through.
This kitchen has so many extras including, hidden refrigerator, wine cabinet, ice cooler, additional pantry, and so many well designed pull out accessories - any chef would love to create in this space.
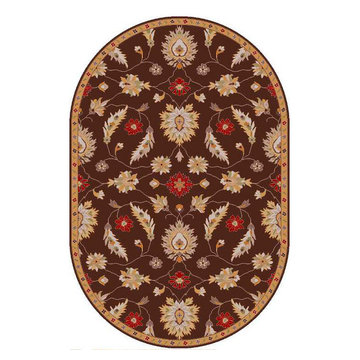
 Modern Sofa Beds
Features:
100% wool
Construction: Hand tufted
Made in India
Medium pile
Cotton canvas backing
Caesar Collection
Traditional style
Color (Pantone TPX): Burgundy(18-1449), Chocolate(19-1116), Gray(16-5803), Olive(16-1126), Rust(18-1433)
The actual colors and patterns may slightly vary
Available in a variety of sizes to accommodate any space
Dimensions:
6' x 9' Oval
8' x 10' Oval
From www.modern-sofabeds.com
Free shipping US

 PS & Daughters
Example of a large transitional u-shaped dark wood floor and brown floor kitchen design in Philadelphia with white cabinets, quartz countertops, white backsplash, ceramic backsplash, stainless steel appliances, an island, a farmhouse sink and shaker cabinets
1