
Search results for "Caesars" in Home Design Ideas


 PS & Daughters
Example of a large transitional u-shaped dark wood floor and brown floor kitchen pantry design in Philadelphia with a farmhouse sink, shaker cabinets, white cabinets, quartz countertops, white backsplash, ceramic backsplash, stainless steel appliances and an island

Find the right local pro for your project

 AMR Interior Design & Drafting Ltd.
 http://www.houzz.com/pro/rpkphoto
Transitional dark wood floor home office photo in Edmonton with gray walls
Transitional dark wood floor home office photo in Edmonton with gray walls

 Fresh Paint Art Advisors
Artwork selection by Fresh Paint Art Advisors
Inspiration for a contemporary formal living room remodel in Los Angeles with white walls and a ribbon fireplace
Inspiration for a contemporary formal living room remodel in Los Angeles with white walls and a ribbon fireplace

 RTC Design & Build, Inc.
Inspiration for a coastal great room remodel in Los Angeles with white walls

 Amarant Design and Build Center
Eat-in kitchen - mid-sized transitional l-shaped eat-in kitchen idea in San Francisco with an island, recessed-panel cabinets, white cabinets, granite countertops, white backsplash, subway tile backsplash, a drop-in sink and stainless steel appliances

 LOTOS Construction
Small minimalist white tile and porcelain tile ceramic tile and gray floor powder room photo in Vancouver with glass-front cabinets, gray cabinets, a wall-mount toilet, white walls, a vessel sink, quartz countertops and white countertops
 AMR Interior Design & Drafting Ltd.
 http://www.houzz.com/pro/rpkphoto
Inspiration for a bedroom transitional boy carpeted kids' bedroom remodel in Edmonton with gray walls
Inspiration for a bedroom transitional boy carpeted kids' bedroom remodel in Edmonton with gray walls

 Sogno Design Group
Photo by Michele Lee Willson
Example of a mid-sized mid-century modern u-shaped cork floor kitchen/dining room combo design in San Francisco with an undermount sink, flat-panel cabinets, medium tone wood cabinets, quartzite countertops, white backsplash, ceramic backsplash, stainless steel appliances and an island
Example of a mid-sized mid-century modern u-shaped cork floor kitchen/dining room combo design in San Francisco with an undermount sink, flat-panel cabinets, medium tone wood cabinets, quartzite countertops, white backsplash, ceramic backsplash, stainless steel appliances and an island

 Paul Lopa Designs
Eat-in kitchen - mid-sized farmhouse l-shaped dark wood floor and brown floor eat-in kitchen idea in New York with raised-panel cabinets, white cabinets, quartz countertops, multicolored backsplash, cement tile backsplash, stainless steel appliances, an island, gray countertops and an undermount sink

 Fava Design Group
Luxurious master bathroom with hand blown glass light fixture.
Bathroom - contemporary master bathroom idea in Miami with an undermount sink, flat-panel cabinets, gray cabinets and gray walls
Bathroom - contemporary master bathroom idea in Miami with an undermount sink, flat-panel cabinets, gray cabinets and gray walls

 SYLVIA BEEZ - M.A.P. INTERIORS
Newly designed kitchen in remodeled open space Ranch House: custom designed cabinetry in two different finishes, Caesar stone countertop with Motivo Lace inlay, stainless steel appliances and farmhouse sink, polished concrete floor, hand fabricated glass backsplash tiles and big island.

 Diana Sawicki Interior Design Inc.
Example of a classic white tile mosaic tile floor bathroom design in New York with white cabinets, shaker cabinets and gray countertops

 DISC Interiors
D. Gilbert
Example of a transitional medium tone wood floor dining room design in Los Angeles with beige walls
Example of a transitional medium tone wood floor dining room design in Los Angeles with beige walls

 Flegel's Construction Co., Inc.
The original kitchen was reconfigured. Custom cabinets were installed. Features include a breakfast counter, sprayed conversion lacquer coating and Caesar Stone counter tops with a waterfall edge.
All new trims, baseboards, doors, modern lighting and heated, du chateau floors were installed.
Bruce Damonte Photography

 DesRosiers Architects
James Haefner Photography
Tuscan foyer photo in Los Angeles with beige walls and a glass front door
Tuscan foyer photo in Los Angeles with beige walls and a glass front door

 Paul Massad Landscaping
This is an example of a mid-sized rustic full sun front yard stone formal garden in Boston for spring.

Small 1960s galley concrete floor eat-in kitchen photo in Portland with a single-bowl sink, flat-panel cabinets, white cabinets, quartz countertops, white backsplash, ceramic backsplash, paneled appliances and an island
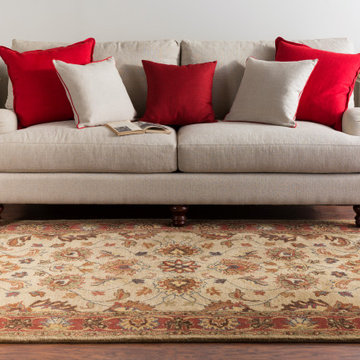
 Livabliss
$$
100% Wool
Hand Tufted
Backing: Canvas
Medium Pile
Thickness: 0.87"
Colors: Tan, Rust, Dark Brown, Olive, Navy, Brown
Made in India
**Rug pad recommended
10