
Search results for "Caesars" in Home Design Ideas
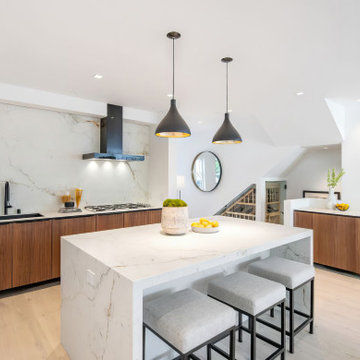
 Blue Plum
Small island has extra wide and deep smoked glass drawers.
Mid-sized minimalist l-shaped light wood floor, beige floor and vaulted ceiling open concept kitchen photo in San Francisco with a single-bowl sink, flat-panel cabinets, medium tone wood cabinets, marble countertops, white backsplash, marble backsplash, paneled appliances, an island and white countertops
Mid-sized minimalist l-shaped light wood floor, beige floor and vaulted ceiling open concept kitchen photo in San Francisco with a single-bowl sink, flat-panel cabinets, medium tone wood cabinets, marble countertops, white backsplash, marble backsplash, paneled appliances, an island and white countertops


 Mindy Laven Home
Taylor Rummell
Mid-sized country u-shaped light wood floor open concept kitchen photo in Orange County with a farmhouse sink, shaker cabinets, white cabinets, stainless steel appliances and an island
Mid-sized country u-shaped light wood floor open concept kitchen photo in Orange County with a farmhouse sink, shaker cabinets, white cabinets, stainless steel appliances and an island
Find the right local pro for your project
 Blue Plum
Modern Leicht kitchen and matching media. Short media drawers are electric opening/closing.
Mid-sized minimalist l-shaped light wood floor, beige floor and vaulted ceiling open concept kitchen photo in San Francisco with a single-bowl sink, flat-panel cabinets, medium tone wood cabinets, marble countertops, white backsplash, marble backsplash, paneled appliances, an island and white countertops
Mid-sized minimalist l-shaped light wood floor, beige floor and vaulted ceiling open concept kitchen photo in San Francisco with a single-bowl sink, flat-panel cabinets, medium tone wood cabinets, marble countertops, white backsplash, marble backsplash, paneled appliances, an island and white countertops
 Blue Plum
Modern Leicht with Bossa ribbed walnut doors, carbon grey interiors, drawers with smoked glass sides, custom edge-pull handles powder coated.
Inspiration for a mid-sized modern l-shaped light wood floor, beige floor and vaulted ceiling open concept kitchen remodel in San Francisco with a single-bowl sink, flat-panel cabinets, medium tone wood cabinets, marble countertops, white backsplash, marble backsplash, paneled appliances, an island and white countertops
Inspiration for a mid-sized modern l-shaped light wood floor, beige floor and vaulted ceiling open concept kitchen remodel in San Francisco with a single-bowl sink, flat-panel cabinets, medium tone wood cabinets, marble countertops, white backsplash, marble backsplash, paneled appliances, an island and white countertops

 CG&S Design-Build
The new bright, crisp kitchen features CaesarStone counters and white cabinets. New appliances and a large central island with seating is perfect for cooking and entertaining. Off the kitchen is a new family room and laundry.
Photography by Tre Dunham

 Winter McDermott Design
Jacob Snavely
Inspiration for a mid-sized modern galley light wood floor and beige floor open concept kitchen remodel in New York with a double-bowl sink, flat-panel cabinets, gray cabinets, quartz countertops, paneled appliances and an island
Inspiration for a mid-sized modern galley light wood floor and beige floor open concept kitchen remodel in New York with a double-bowl sink, flat-panel cabinets, gray cabinets, quartz countertops, paneled appliances and an island


 San Juan Pools & Spas
Hot tub - mid-sized modern backyard stone and rectangular lap hot tub idea in Chicago
 San Juan Pools & Spas
Mid-sized minimalist backyard stone and rectangular lap hot tub photo in Chicago

 Sheree Stuart Design
Master Ensuite
Photography by Gilllian Jackson
Example of a mid-sized trendy master blue tile and porcelain tile porcelain tile and gray floor corner shower design in Toronto with flat-panel cabinets, gray cabinets, an undermount tub, gray walls, an undermount sink, quartz countertops, a hinged shower door and gray countertops
Example of a mid-sized trendy master blue tile and porcelain tile porcelain tile and gray floor corner shower design in Toronto with flat-panel cabinets, gray cabinets, an undermount tub, gray walls, an undermount sink, quartz countertops, a hinged shower door and gray countertops


 Younger Homes
Craig Washburn
Open concept kitchen - large cottage l-shaped light wood floor and beige floor open concept kitchen idea in Austin with a farmhouse sink, shaker cabinets, white cabinets, quartz countertops, white backsplash, stone slab backsplash, stainless steel appliances, an island and white countertops
Open concept kitchen - large cottage l-shaped light wood floor and beige floor open concept kitchen idea in Austin with a farmhouse sink, shaker cabinets, white cabinets, quartz countertops, white backsplash, stone slab backsplash, stainless steel appliances, an island and white countertops

 Winter McDermott Design
Jacob Snavely
Open concept kitchen - mid-sized modern galley light wood floor and white floor open concept kitchen idea in New York with a double-bowl sink, flat-panel cabinets, gray cabinets, quartz countertops, paneled appliances and an island
Open concept kitchen - mid-sized modern galley light wood floor and white floor open concept kitchen idea in New York with a double-bowl sink, flat-panel cabinets, gray cabinets, quartz countertops, paneled appliances and an island

 SWZ Architects LLC (merging with LFA)
Kara Spelman
Inspiration for a large country single-wall dark wood floor and brown floor open concept kitchen remodel in Boston with an undermount sink, shaker cabinets, white cabinets, solid surface countertops, gray backsplash, cement tile backsplash, stainless steel appliances and an island
Inspiration for a large country single-wall dark wood floor and brown floor open concept kitchen remodel in Boston with an undermount sink, shaker cabinets, white cabinets, solid surface countertops, gray backsplash, cement tile backsplash, stainless steel appliances and an island



 Albany Cabinets & Design
Albany Cabinets & Design
Kitchen - mediterranean travertine floor kitchen idea in San Francisco with a farmhouse sink
Kitchen - mediterranean travertine floor kitchen idea in San Francisco with a farmhouse sink
16