
Search results for "Caesar" in Home Design Ideas

 Albany Cabinets & Design
Albany Cabinets & Design
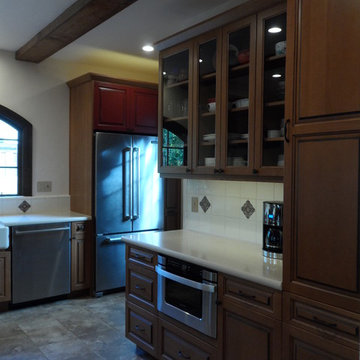
Kitchen - mediterranean travertine floor kitchen idea in San Francisco with a farmhouse sink
Kitchen - mediterranean travertine floor kitchen idea in San Francisco with a farmhouse sink

Find the right local pro for your project
 Winter McDermott Design
Jacob Snavely

Example of a mid-sized danish light wood floor and beige floor great room design in New York with white walls and no fireplace
Example of a mid-sized danish light wood floor and beige floor great room design in New York with white walls and no fireplace

 Leah Atkins Design, LLC
Deborah Llewellyn

Example of a classic white tile and subway tile porcelain tile bathroom design in Atlanta with recessed-panel cabinets, white cabinets, a one-piece toilet, white walls and an undermount sink
Example of a classic white tile and subway tile porcelain tile bathroom design in Atlanta with recessed-panel cabinets, white cabinets, a one-piece toilet, white walls and an undermount sink
 San Juan Pools & Spas
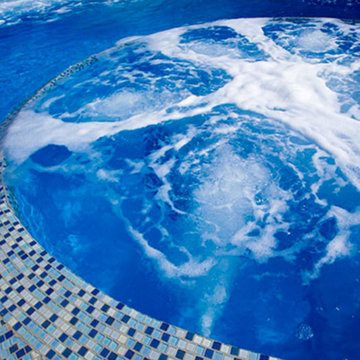
Example of a mid-sized minimalist backyard stone and rectangular lap hot tub design in Chicago
 User
UserGeneral Contractor: Norsk Design~Build
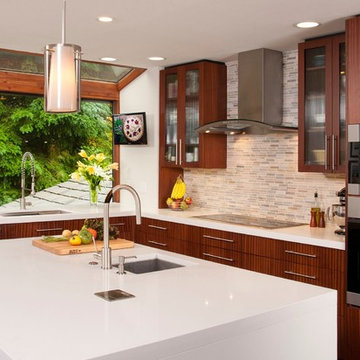
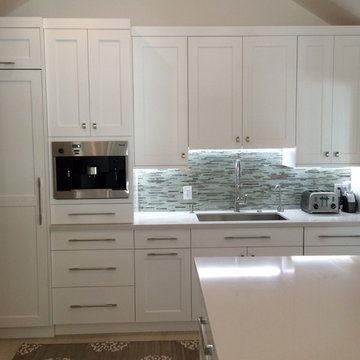
Mid-sized trendy l-shaped dark wood floor kitchen photo in Seattle with an undermount sink, flat-panel cabinets, medium tone wood cabinets, multicolored backsplash, mosaic tile backsplash, stainless steel appliances, an island and quartz countertops
Mid-sized trendy l-shaped dark wood floor kitchen photo in Seattle with an undermount sink, flat-panel cabinets, medium tone wood cabinets, multicolored backsplash, mosaic tile backsplash, stainless steel appliances, an island and quartz countertops
 SWZ Architects LLC (merging with LFA)
Kara Spelman

Open concept kitchen - large farmhouse single-wall dark wood floor and brown floor open concept kitchen idea in Boston with an undermount sink, shaker cabinets, white cabinets, solid surface countertops, gray backsplash, cement tile backsplash, stainless steel appliances and an island
Open concept kitchen - large farmhouse single-wall dark wood floor and brown floor open concept kitchen idea in Boston with an undermount sink, shaker cabinets, white cabinets, solid surface countertops, gray backsplash, cement tile backsplash, stainless steel appliances and an island
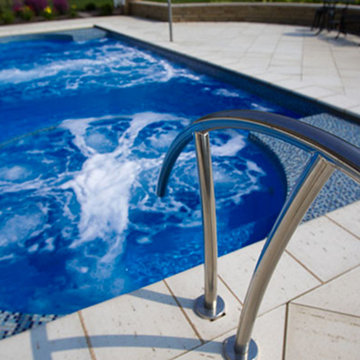 San Juan Pools & Spas
Inspiration for a mid-sized modern backyard stone and rectangular lap hot tub remodel in Chicago
 Witt Construction
Randall Perry Photography
Landscaping:
Mandy Springs Nursery
In ground pool:
The Pool Guys
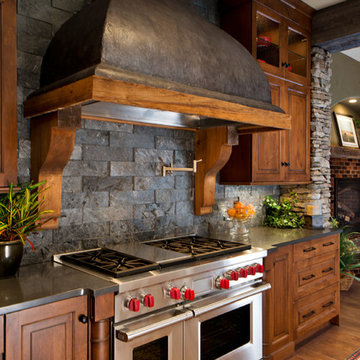
Kitchen - rustic kitchen idea in New York
Kitchen - rustic kitchen idea in New York


 Anthony Wilder Design/Build, Inc.
Morgan Howarth
Example of a mid-sized classic master multicolored tile and mosaic tile freestanding bathtub design in DC Metro with a console sink, recessed-panel cabinets, white cabinets, a two-piece toilet and green walls
Example of a mid-sized classic master multicolored tile and mosaic tile freestanding bathtub design in DC Metro with a console sink, recessed-panel cabinets, white cabinets, a two-piece toilet and green walls

 Zieba Builders, Inc.
Our clients loved the location of their duplex home with its peak-a-boo ocean view, but their existing kitchen was not suited for their growing family. They wanted a kitchen with a coastal vibe, plenty of storage space, and an eat-in area.
We started by bringing the far wall into the kitchen space to accommodate a large panty and communication center for the family. Doing this allowed us to move the refrigerator out of the main traffic area and doubled the amount of storage space. Several new windows were added to bring in natural light. A half wall was moved to allow more countertop area and open up sight lines. The previously awkwardly shaped island was slimmed down to create better flow.
There were a few venting challenges to overcome; gas lines and plumbing had to be re-routed without disturbing the unit below. To open up sight lines, soffits were eliminated which allowed the extension of cabinets to the ceiling. To stay within the homeowner’s budget, we match existing scraped flooring by lacing in and repairing patches.
The old dining area was too small for table, so we designed and built a custom banquette to maximize the space and take advantage of the outdoor views. The overall space works for family meals as well as entertaining.
A light summer palette was used to reflect the shades of the sand, sea and sky. Even though the new kitchen is actually smaller than the original space, its now far more functional and open.


 Board & Vellum
John Wilbanks Photography
Kitchen - craftsman single-wall kitchen idea in Seattle with white cabinets, white backsplash, subway tile backsplash, stainless steel appliances, an island and shaker cabinets
Kitchen - craftsman single-wall kitchen idea in Seattle with white cabinets, white backsplash, subway tile backsplash, stainless steel appliances, an island and shaker cabinets
16