
Search results for "Café au lait" in Home Design Ideas
 Magnifique Homes

With so much purpose in a very small space, it became obvious from a design standpoint to give a dual purpose to most items.
The room had to be designed for an adult and yet fit aspects that you could find in a dorm room, since this would be the au pair's private space. We decided to create multiple areas of the room so she doesn't feel too cooped up. The vanity is made out of floating shelves, which allowed us to save some precious floor space and the ottoman (from the reading nook) became handy as a vanity stool.
Having a regular standing desk would have been too combersome, so we opted for a folding wall desk to allow the au pair to choose when she wanted to be studious or take time to just relax in a comfy chair with a book.
We know that this contemporary style will help Katy's family to welcome their au pair in style!
 Feinmann, Inc.
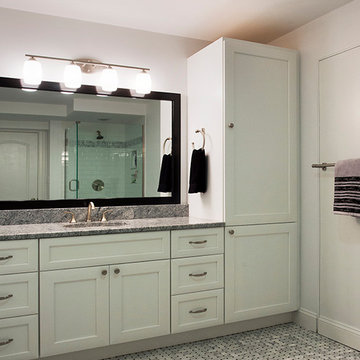
The au pair suite features an elegant bathroom with white cabinetry, black and white carrara tile in a basket weave pattern and a tiled shower stall.
Photo by Eric Roth
 CertaPro Painters - Main Line
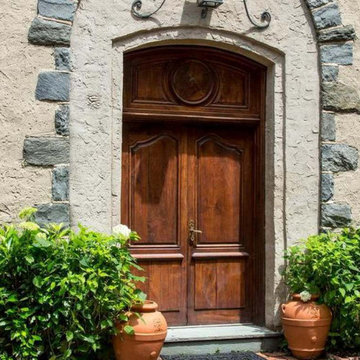
On the Main Line, few homes capture the romance of European design like Au Vallon in Villanova. Featured in Philadelphia Magazine, this estate blends French Normandy architecture with Pennsylvania stone and classic detailing—a masterpiece that deserves the highest level of care and craftsmanship.
When CertaPro Painters of the Main Line was entrusted with painting Au Vallon inside and out, we knew this was more than just a project—it was a responsibility to preserve a one-of-a-kind residence.
Exterior Painting: Stone, Stucco, and Sky-High Detail
The home’s exterior showcases steep rooflines, tall gables, and stone accents that required expert access solutions. Using professional lifts, our crew safely reached tough sections to ensure every inch was protected and finished to perfection.
Historic-style shutters, wood trim, and wrought-iron details were carefully prepped and painted with premium coatings designed for longevity. By respecting the original design while using modern products, we created a finish that enhances curb appeal while protecting the home for decades.
Interior Painting: European Elegance Restored
Inside, Au Vallon’s grand rooms called for the same meticulous approach. From arched ceilings and wood beams to paneled libraries and plaster walls, each surface was prepared with care to preserve the architectural beauty.
We collaborated closely with the homeowners to select colors that complement the stone and woodwork, balancing historic authenticity with modern warmth. Accent trim, window casings, and built-ins were refinished to highlight the craftsmanship that makes this estate extraordinary.
What Sets Us Apart
Painting a home like Au Vallon isn’t just a job—it’s a craft. Our team’s decades of experience with historic and luxury properties on the Main Line ensures:
Respect for architectural integrity
Specialized equipment (lifts, scaffolding, dust containment) for safe access
Knowledge of historic substrates like plaster, stone, and old-growth wood
Long-lasting finishes that honor the home’s legacy
Preserving Main Line History, One Brushstroke at a Time
From The Androssan Estate to Merion Cricket Club to Au Vallon, CertaPro Painters of the Main Line has become the trusted choice for painting the region’s most historic and celebrated properties.
For Mauricio and our team, the reward isn’t just in the finished product—it’s in knowing we’ve protected and preserved a piece of Main Line history.
Find the right local pro for your project

 Virginia Tradition Builders LLC
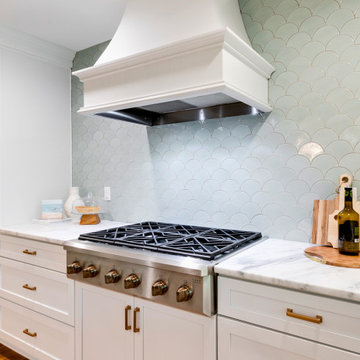
A serene sea-glass-inspired backsplash sets the tone in this elegant kitchen by Virginia Tradition Builders. The backsplash tile, with its scalloped shape and hand-glazed finish, adds soft texture and subtle movement behind the Café gas range. A custom-built range hood in crisp white crown molding makes a graceful focal point, anchoring the wall with architectural presence. Warm brass hardware and marble countertops enhance the space with a luxurious yet relaxed feel—perfectly in line with the Dunlap home's coastal-inspired palette and tailored design.


 Kitchen Solvers of Emerald Coast
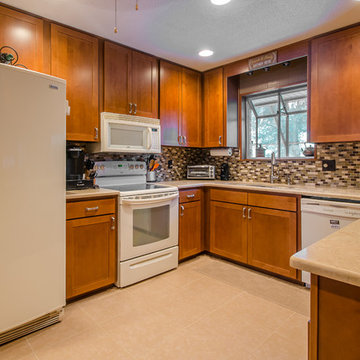
The homeowners decided to update their kitchen to give it a more transitional look by refacing their existing cabinets. They went with the Bridgewood Custom Cabinets Mission style door done in Maple and a café finish.
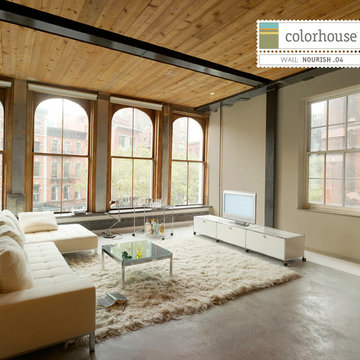
 Colorhouse Paint
Colorhouse NOURISH .04: Like a warm Café Au Lait. Rugged sophistication. Surround yourself in suede. Use in dens, libraries and great rooms.
Inspiration for a living room remodel in Portland
Inspiration for a living room remodel in Portland
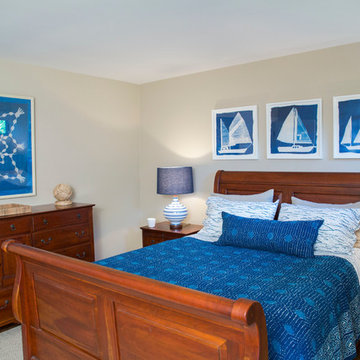
 Beckwith Barrow
Design Copyright Karen Beckwith Creative
Photography by Scott Barrow Photography
Trendy bedroom photo in Boston
Trendy bedroom photo in Boston
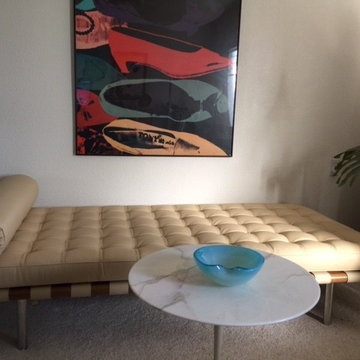
 Modern Classics Furniture
Living room with our Barcelona Daybed Reproduction in our Cafe Au Lait Leather
Inspiration for a modern living room remodel in Seattle
Inspiration for a modern living room remodel in Seattle
 Castro Lighting
Surroundings have the power to significantly impact the perception of reality and influence whether or not we return to it, and cafés and restaurants are no different. Commercial design plays a fundamental role in creating a complete and memorable experience for the consumer, which can often influence the customer's decision to buy or whether they will return to your space.
If you’re the owner of a café or bistro and want to remodel your space continue reading this article so that you can be inspired by this aesthetic, which draws a little from French café vibes, and which will make even the most demanding coffee lovers not want to leave your café.
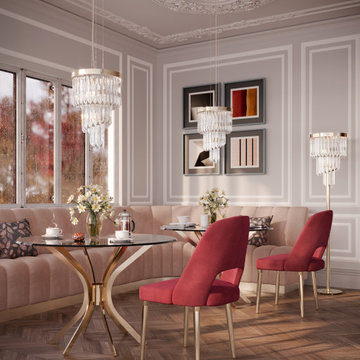
To provide you with the maximum comfort and bring you the unique feelings that autumn provides, the Anna Chair is customised in scarlet tones, just like the leaves that fall delicately in the street it’s the perfect bistro chair. This sumptuous upholstery piece is inspired by the classic style up-to-date influences to create a furniture masterpiece of timeless elegance. The bespoke Anna chair brings a feeling of mystery and irresistible luxury, providing maximum cosiness and allure to the most exquisite spaces.
Keeping up with the Art Déco Style, the Haring Table is in this space to serve as a support for the hot drinks typical of this season, which will be followed by the long conversations between friends, lovers or family members that will be shared in this space. With a delicate nature, Haring is the perfect decorative piece to a luxurious place like this one, giving an exclusive touch to the surrounding area. Surrender to this gorgeous statement piece as it will make any room complete.
Immediately above the table is the Royal Pendant. As Belgium is a country linked to royal customs, we wanted to bring a little of this heritage to this space by incorporating this lighting collection into it. Composed of brass and glass, the different levels of this handmade pendant are a remarkable display of how a modern touch can elevate a traditional design.
In order to complement the space, bringing a cosy ambient light, much needed now that the days are getting shorter, the Floor Lamp, from the same collection, was also incorporated to make the space comfier for those who visit it.
Be inspired to decorate your own aesthetic café inspired by the French café vibes, while incorporating the colours of this magical season and creating a welcoming space that is sure to catch the eye of everyone who passes by, making them come back again and again.
 Red-Bud Properties LLC
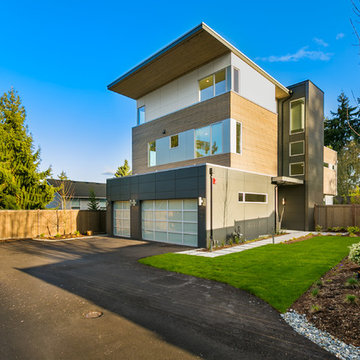
The mixture of Hardie, Oculus and wood materials creates visual interest on the outside of the house. A fence was installed around the entire property to provide privacy from neighbors.
 Doolittle Design Co.
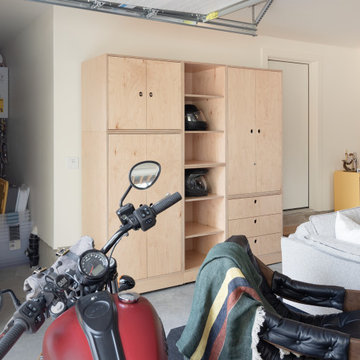
We recently completed a project in Bend, OR, for a client’s man cave, which he affectionately calls his motorcycle café. We used one of our modular cabinetry designs to accommodate his changing needs, making it the perfect solution as he navigated a recent life change. Additionally, if he decides to move, he can take the cabinetry with him to use in his new space, making this solution very versatile and cost-effective over the long term.
 MDT, Inc.
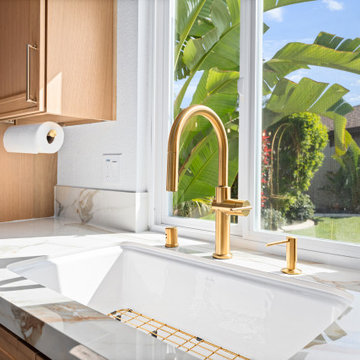
This warm and refined kitchen renovation features sleek porcelain countertops that deliver durability with the elegance of natural stone. Bright brass finishes add a touch of glam and timeless charm, perfectly complementing the soft, sophisticated tones throughout the space. Café appliances anchor the design with a statement of both style and performance, while layered lighting and custom detailing make this kitchen as functional as it is beautiful—a true blend of modern luxury and everyday comfort.
 Woodwright Custom Builders LLC
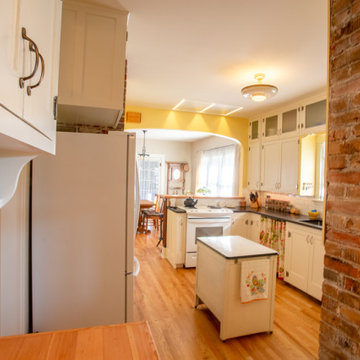
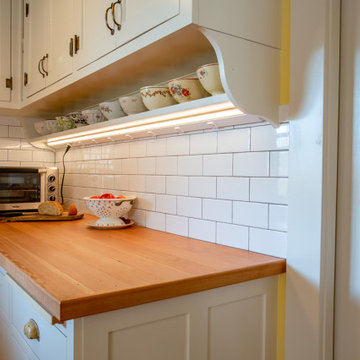
The completed kitchen viewed from the pantry through to the front porch. From this angle, the cabinets that were salvaged from north wall are now installed in the pantry using the original hinges from the east wall of the kitchen. The pulls are brass penny "bow" style reproductions from Van Dyke Restorers. The shelf with a display of cafe au lait bowls was an ad lib designed to consume some of the space between the bottom of the cabinets and the countertop, with the curves on the end piece borrowed by the contractor from the brim of Keith's grandfather's straw hat hanging on the hall tree (top right of dining room). White subway tile (Daltile Restore Bright White 3" x 6" with Mapei "Iron" grout) backsplash carries over from the east wall. The salvaged clear fir from the kitchen floor is used as the countertop in the pantry and bar. A new 20" deep cabinet was constructed for over the fridge to store oversize items. The brick chimney and east wall of the pantry have been exposed and sealed. The original fir floor has been removed and replaced with oak. Two new (old) overhead lights were added. In the kitchen a vintage farmhouse fixture obtained from North End Lampworks replaces a contemporary fixture. In the dining room, a 100-year-old wrought iron chandelier purchased from CenturyOfLighting.com's Etsy page was added. The new Zephyr Lux flush-mount island exhaust hood and LED light is in position above the slide in range adjacent to the bar. New cabinets and "Absolute Black" granite countertops.
 Woodwright Custom Builders LLC
The pantry, formerly a cluttered storage area, was transformed into a sleek and productive workspace. The new countertop, constructed of clear fir salvaged from the kitchen floor, adds six linear feet of prepspace. The cabinets above it were salvaged from former north wall that is now the main path through the kitchen. The hinges used for the salvaged cabinets are original from the east wall of the kitchen. The hinges for the broom closet doors are reproductions from House of Antique Hardware that approximate the originals. The pulls are brass penny "bow" style reproductions from Van Dyke Restorers. The shelf with a display of cafe au lait bowls was an ad lib designed to consume some of the space between the bottom of the cabinets and the countertop (since this set of cabinets used to hang above the refrigerator), with the curves on the end piece borrowed by the contractor from the brim of Keith's grandfather's straw hat that he saw hanging on the hall tree. A combination LED light/20 amp power strip runs the length of the self, invisible, but adding light and power to the prep area. White subway tile (Daltile Restore Bright White 3" x 6" with Mapei "Iron" grout) backsplash carries over from the east wall backsplash.
 MDT, Inc.
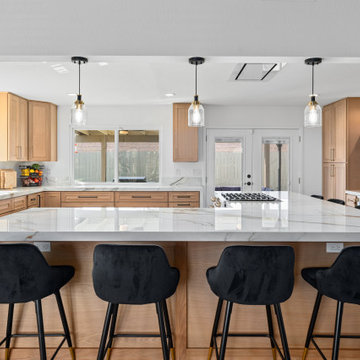
This warm and refined kitchen renovation features sleek porcelain countertops that deliver durability with the elegance of natural stone. Bright brass finishes add a touch of glam and timeless charm, perfectly complementing the soft, sophisticated tones throughout the space. Café appliances anchor the design with a statement of both style and performance, while layered lighting and custom detailing make this kitchen as functional as it is beautiful—a true blend of modern luxury and everyday comfort.
 MDT, Inc.
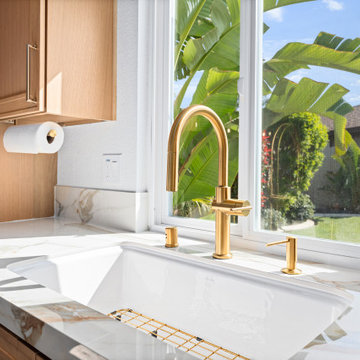
This warm and refined kitchen renovation features sleek porcelain countertops that deliver durability with the elegance of natural stone. Bright brass finishes add a touch of glam and timeless charm, perfectly complementing the soft, sophisticated tones throughout the space. Café appliances anchor the design with a statement of both style and performance, while layered lighting and custom detailing make this kitchen as functional as it is beautiful—a true blend of modern luxury and everyday comfort.
 Style In Form
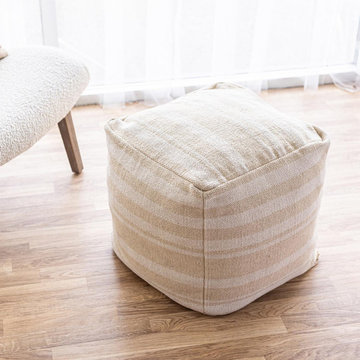
We were dreaming of a Mediterranean getaway when we designed this pouf. The dreamy cafe au lait and cream striped pattern are woven into heavy cotton, giving this pouf a rich texture and structured design. Versatile with a touch of European charm, this piece is perfect for extra seating in living rooms, bedrooms (especially for those tweens and teens!) and TV rooms. We also love using it as the ideal footrest or an accent table with a gorgeous tray perched on top.
6