
Search results for "Cafe countertops" in Home Design Ideas
 Peluso Construction Inc.
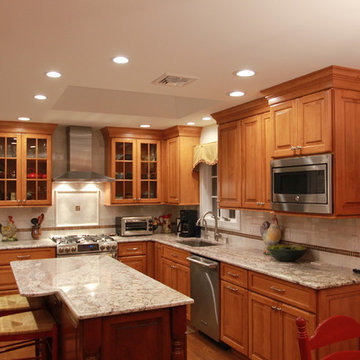
Eat-in kitchen - mid-sized traditional l-shaped medium tone wood floor eat-in kitchen idea in New York with an undermount sink, raised-panel cabinets, medium tone wood cabinets, granite countertops, gray backsplash, stone tile backsplash, stainless steel appliances and an island
 Gerhard's Appliances
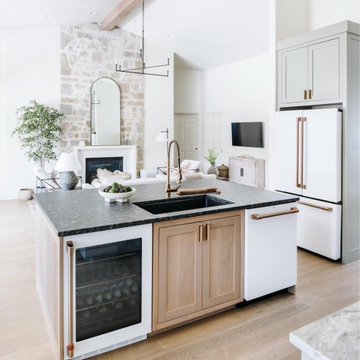
Every view of this kitchen by @designlovesdetail is just beautiful. #distinctbydesign ?:
@laceyalexander__
@cafeappliances @designlovesdetail @laceyalexander__
 Michael Nash Design, Build & Homes
• A busy family wanted to rejuvenate their entire first floor. As their family was growing, their spaces were getting more cramped and finding comfortable, usable space was no easy task. The goal of their remodel was to create a warm and inviting kitchen and family room, great room-like space that worked with the rest of the home’s floor plan.

The focal point of the new kitchen is a large center island around which the family can gather to prepare meals. Exotic granite countertops and furniture quality light-colored cabinets provide a warm, inviting feel. Commercial-grade stainless steel appliances make this gourmet kitchen a great place to prepare large meals.
A wide plank hardwood floor continues from the kitchen to the family room and beyond, tying the spaces together. The focal point of the family room is a beautiful stone fireplace hearth surrounded by built-in bookcases. Stunning craftsmanship created this beautiful wall of cabinetry which houses the home’s entertainment system. French doors lead out to the home’s deck and also let a lot of natural light into the space.
From its beautiful, functional kitchen to its elegant, comfortable family room, this renovation achieved the homeowners’ goals. Now the entire family has a great space to gather and spend quality time.
Find the right local pro for your project
 Kitchen & Bath Details
Phil Mello of Big Fish Studio
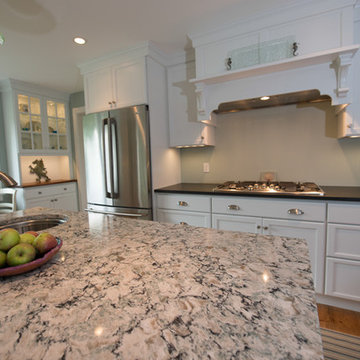
Inspiration for a mid-sized timeless medium tone wood floor eat-in kitchen remodel in Boston with an undermount sink, recessed-panel cabinets, white cabinets, quartz countertops, blue backsplash, stainless steel appliances and an island
Inspiration for a mid-sized timeless medium tone wood floor eat-in kitchen remodel in Boston with an undermount sink, recessed-panel cabinets, white cabinets, quartz countertops, blue backsplash, stainless steel appliances and an island

 Rutt Quality Cabinetry
This traditional kitchen features luxury details like custom turned columns and bespoke moldings. The walnut range hood and surround add a beautiful focal point to this classic design.
design by Kinsella Kitchens & Baths
photos by Robin Victor Goetz
DOOR - Bordeaux Inset (perimeter) | Custom Door (island)
WOOD SPECIES - Walnut (range hood) | Paint Grade (perimeter/island)
FINISH - Oxford Walnut Stain w/ Black Burnishing (range hood) | Custom Paint w/ Cafe Siena Burnishing (perimeter) | Canyon Paint (island)

 Rossi Interiors, Inc.
This kitchen was reconfigured and enlarged by omitting an existing hall way and adding it to the square footage.
Huge trendy u-shaped travertine floor and beige floor open concept kitchen photo in Miami with flat-panel cabinets, dark wood cabinets, quartzite countertops, white backsplash, quartz backsplash, stainless steel appliances, an island and white countertops
Huge trendy u-shaped travertine floor and beige floor open concept kitchen photo in Miami with flat-panel cabinets, dark wood cabinets, quartzite countertops, white backsplash, quartz backsplash, stainless steel appliances, an island and white countertops
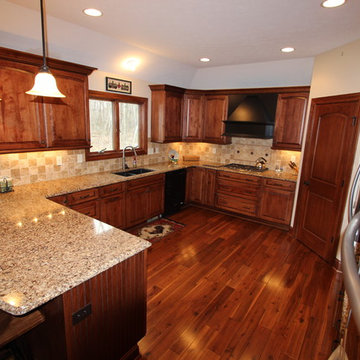
 Cabinet-S-Top
In this new construction home, we worked with the builder to provide cabinets and countertop materials. The cabinets installed in this beautiful kitchen are Medallion Designer Windwood Door, Maple Wood, Rumberry Stain with Ebony Glaze accented with Oil Rubbed Bronze Traditional Cabinet Hardware Handle Pulls and 3 ring Cabinet Knobs. The hood is Carriage Black with Cafe Glaze with Heirloom Finish. For the countertop, Cambria Quartz in Canterbury 3cm was installed.


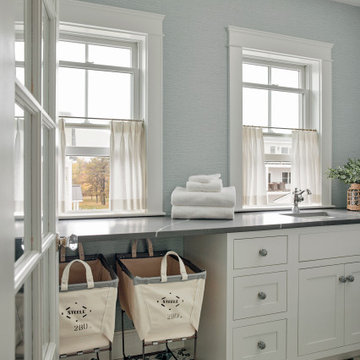
 The Good Home - Interiors & Design
Laundry room with utility sink, vinyl wallpaper walls, stone countertops, pattern tile floor, cafe curtains, and french door.
Dedicated laundry room - mid-sized coastal galley ceramic tile, multicolored floor and wallpaper dedicated laundry room idea in Portland Maine with an undermount sink, shaker cabinets, white cabinets, marble countertops, blue walls, a stacked washer/dryer and gray countertops
Dedicated laundry room - mid-sized coastal galley ceramic tile, multicolored floor and wallpaper dedicated laundry room idea in Portland Maine with an undermount sink, shaker cabinets, white cabinets, marble countertops, blue walls, a stacked washer/dryer and gray countertops
 User
UserGrenex Media/Kevin Abato
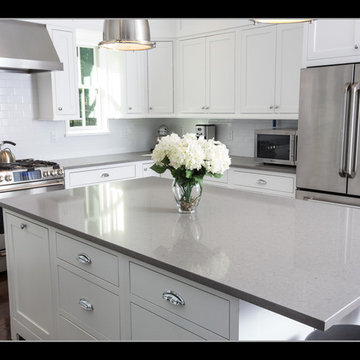
Large transitional u-shaped dark wood floor eat-in kitchen photo in New York with a farmhouse sink, shaker cabinets, white cabinets, quartz countertops, white backsplash, subway tile backsplash, stainless steel appliances and an island
Large transitional u-shaped dark wood floor eat-in kitchen photo in New York with a farmhouse sink, shaker cabinets, white cabinets, quartz countertops, white backsplash, subway tile backsplash, stainless steel appliances and an island
 Bouchard-Pierce
Designer: Matt Welch
Contractor: Adam Lambert
Photographer: Mark Bayer
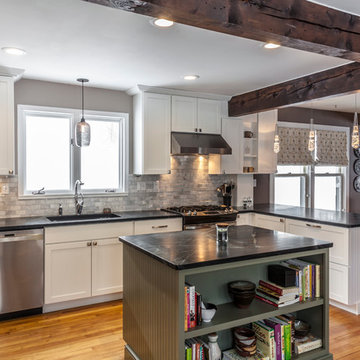
Mid-sized arts and crafts u-shaped light wood floor eat-in kitchen photo in Burlington with an undermount sink, shaker cabinets, white cabinets, soapstone countertops, white backsplash, stone tile backsplash, stainless steel appliances and an island
Mid-sized arts and crafts u-shaped light wood floor eat-in kitchen photo in Burlington with an undermount sink, shaker cabinets, white cabinets, soapstone countertops, white backsplash, stone tile backsplash, stainless steel appliances and an island
 Hawk Builders
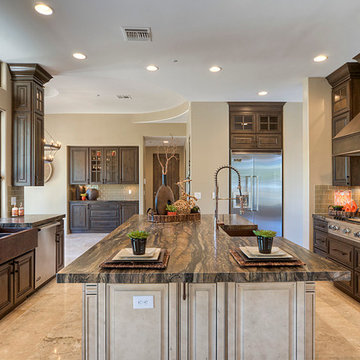
Interior remodel by Hawk Builders, LLC in Desert Highlands, Scottsdale, AZ.
Inspiration for a large rustic open concept kitchen remodel in Phoenix with a farmhouse sink, shaker cabinets, dark wood cabinets, marble countertops, green backsplash, subway tile backsplash, stainless steel appliances and an island
Inspiration for a large rustic open concept kitchen remodel in Phoenix with a farmhouse sink, shaker cabinets, dark wood cabinets, marble countertops, green backsplash, subway tile backsplash, stainless steel appliances and an island
 A.W Carter
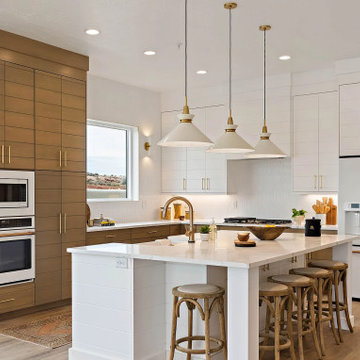
Kitchen - transitional l-shaped light wood floor kitchen idea in Salt Lake City with a farmhouse sink, white cabinets, white backsplash, white appliances, an island and white countertops
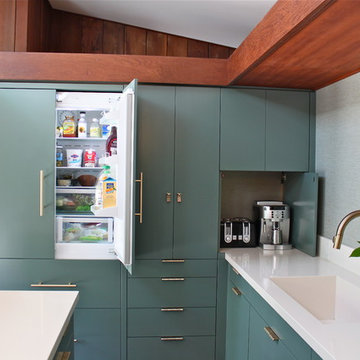


Sponsored
Fredericksburg, OH

High Point Cabinets
Columbus' Experienced Custom Cabinet Builder | 4x Best of Houzz Winner

 Marilyn Hill Interiors
Showcase Photographers
Mid-sized country galley dark wood floor open concept kitchen photo in Nashville with an undermount sink, shaker cabinets, white cabinets, quartz countertops, gray backsplash, glass tile backsplash, stainless steel appliances and an island
Mid-sized country galley dark wood floor open concept kitchen photo in Nashville with an undermount sink, shaker cabinets, white cabinets, quartz countertops, gray backsplash, glass tile backsplash, stainless steel appliances and an island

 Omorfia' Designs Inc
This modern kitchen update was a dream to work on. Every detail down to the lighting included inside the cabinets and drawers was well thought out executed by our team of designers, architects and builders. We are proud of the end result and more importantly our home owners are ecstatic and can't wait to spend every moment possible in their new mid century modern inspired kitchen.
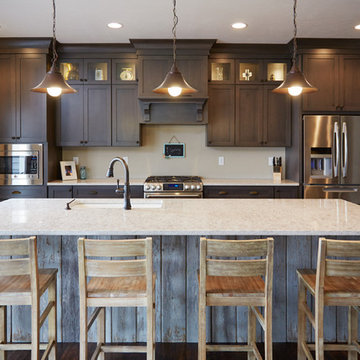
Example of a large minimalist u-shaped medium tone wood floor eat-in kitchen design in Other with an undermount sink, flat-panel cabinets, stainless steel appliances, an island and quartz countertops
 Blue Daze Designs
Chris Gotshall
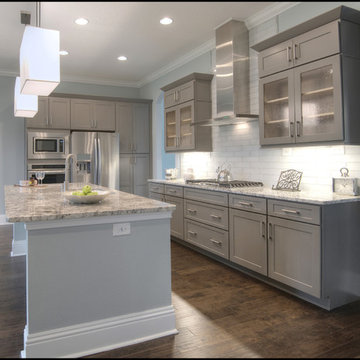
Inspiration for a mid-sized transitional l-shaped dark wood floor open concept kitchen remodel in Orlando with white backsplash, an island, shaker cabinets, gray cabinets, granite countertops, subway tile backsplash, stainless steel appliances and an undermount sink
Inspiration for a mid-sized transitional l-shaped dark wood floor open concept kitchen remodel in Orlando with white backsplash, an island, shaker cabinets, gray cabinets, granite countertops, subway tile backsplash, stainless steel appliances and an undermount sink



Example of a mid-sized classic galley medium tone wood floor eat-in kitchen design in San Francisco with a farmhouse sink, shaker cabinets, white cabinets, quartz countertops, terra-cotta backsplash, stainless steel appliances, a peninsula and beige backsplash
 Veritas Architecture + Design

Luxury chef's kitchen with high-end GE Cafe appliances and natural stone countertop and backsplash.
Large trendy l-shaped medium tone wood floor and exposed beam kitchen photo in Kansas City with an undermount sink, flat-panel cabinets, medium tone wood cabinets, quartzite countertops, gray backsplash, stone slab backsplash, black appliances, a peninsula and gray countertops
Large trendy l-shaped medium tone wood floor and exposed beam kitchen photo in Kansas City with an undermount sink, flat-panel cabinets, medium tone wood cabinets, quartzite countertops, gray backsplash, stone slab backsplash, black appliances, a peninsula and gray countertops

 ODS Architecture
An open kitchen focused on views of the San Francisco bay is designed to allow for multiple cooks at the same time.
Easy to clean Caesarstone counters and walnut cabinets work well with the Thermador appliances and sculptural backsplash tile.
17