
Search results for "Cafe countertops" in Home Design Ideas
 Lori Ramsay Design
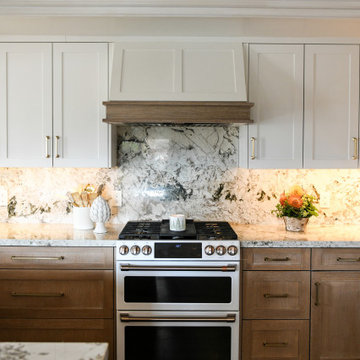
This kitchen was transformed to a highly functional and beautiful space while keeping the original footprint primarily intact. White oak cabinets with white uppers are classic and timeless. The GE Cafe white appliances with rose gold finishes add a simple elegance. White granite countertops with forrest green crystals create a brightl and grounded beauty.
 Carter Building Company LLC

Large beach style u-shaped dark wood floor eat-in kitchen photo in Miami with white cabinets, gray backsplash, subway tile backsplash, stainless steel appliances and an island
 Drafting Cafe Architects
Ethan Andersen, Drafting Cafe

Example of a small tuscan galley ceramic tile enclosed kitchen design in San Francisco with an undermount sink, shaker cabinets, white cabinets, quartz countertops, white backsplash, subway tile backsplash, stainless steel appliances and no island
Example of a small tuscan galley ceramic tile enclosed kitchen design in San Francisco with an undermount sink, shaker cabinets, white cabinets, quartz countertops, white backsplash, subway tile backsplash, stainless steel appliances and no island
Find the right local pro for your project


 MAG Builders
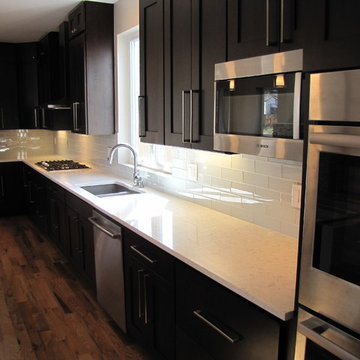
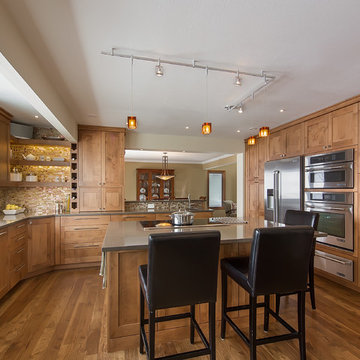
Kitchen pantry - large transitional u-shaped medium tone wood floor kitchen pantry idea in Denver with an undermount sink, shaker cabinets, dark wood cabinets, quartz countertops, white backsplash, glass tile backsplash, stainless steel appliances and an island

 Michael Nash Design, Build & Homes
• A busy family wanted to rejuvenate their entire first floor. As their family was growing, their spaces were getting more cramped and finding comfortable, usable space was no easy task. The goal of their remodel was to create a warm and inviting kitchen and family room, great room-like space that worked with the rest of the home’s floor plan.
The focal point of the new kitchen is a large center island around which the family can gather to prepare meals. Exotic granite countertops and furniture quality light-colored cabinets provide a warm, inviting feel. Commercial-grade stainless steel appliances make this gourmet kitchen a great place to prepare large meals.
A wide plank hardwood floor continues from the kitchen to the family room and beyond, tying the spaces together. The focal point of the family room is a beautiful stone fireplace hearth surrounded by built-in bookcases. Stunning craftsmanship created this beautiful wall of cabinetry which houses the home’s entertainment system. French doors lead out to the home’s deck and also let a lot of natural light into the space.
From its beautiful, functional kitchen to its elegant, comfortable family room, this renovation achieved the homeowners’ goals. Now the entire family has a great space to gather and spend quality time.
 Twelve Stones Designs, LLC
C.L. Fry Photography

Large transitional single-wall open concept kitchen photo in Austin with a single-bowl sink, shaker cabinets, white cabinets, quartz countertops, beige backsplash, stone tile backsplash and stainless steel appliances
Large transitional single-wall open concept kitchen photo in Austin with a single-bowl sink, shaker cabinets, white cabinets, quartz countertops, beige backsplash, stone tile backsplash and stainless steel appliances





 Ellen Grasso & Sons, LLC
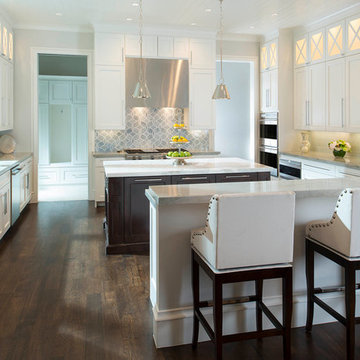
A dream kitchen with a vibrant custom backsplash by Ann Sacks and plenty of natural light.
Photography - Dan Piassick
House design - Charles Isreal
Transitional kitchen photo in Dallas
Transitional kitchen photo in Dallas
 Insignia Kitchen and Bath Design Studio
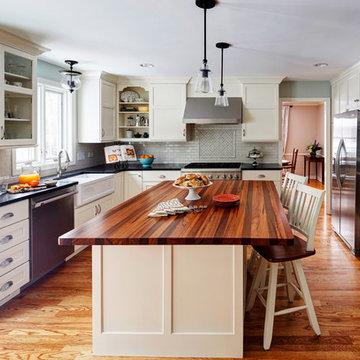
A modern approach to gourmet Antique. White painted maple cabinetry with Shaker styling delivers charming character to it's chef. White porcelain farm front sink and old world custom wood island top are on point! Just look at those adorable island pendants. Photography: Eric Hausman
 Drafting Cafe Architects
Ethan Andersen, Drafting Cafe
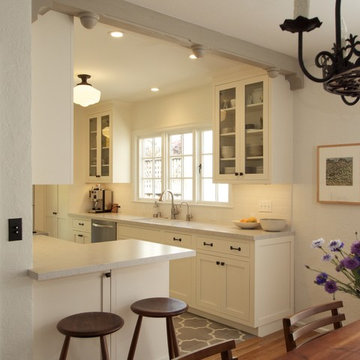
Small tuscan galley ceramic tile enclosed kitchen photo in San Francisco with an undermount sink, shaker cabinets, white cabinets, quartz countertops, white backsplash, subway tile backsplash, stainless steel appliances and no island
Small tuscan galley ceramic tile enclosed kitchen photo in San Francisco with an undermount sink, shaker cabinets, white cabinets, quartz countertops, white backsplash, subway tile backsplash, stainless steel appliances and no island

Sponsored
Westerville, OH

Custom Home Works
Franklin County's Award-Winning Design, Build and Remodeling Expert

 O’Hara Interiors
Martha O’Hara Interiors, Interior Design and Photo Styling | City Homes, Builder | Troy Thies, Photography | Please Note: All “related,” “similar,” and “sponsored” products tagged or listed by Houzz are not actual products pictured. They have not been approved by Martha O’Hara Interiors nor any of the professionals credited. For info about our work: design@oharainteriors.com
 Thompson Remodeling
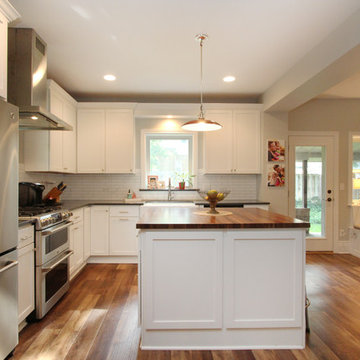
This 80 year old farm house was in need of an update. The kitchen and dining areas were cramped, dark and isolated from one another. The homeowner requested an open floor plan with more storage and space where her children could play while she was busy in the kitchen.
Thompson Remodeling flipped the existing positions of the dining room and kitchen and removed walls to open up the space. The new kitchen has bright white cabinets, quartz countertops and an island with a butcher block counter. A custom banquette provides seating and a spot for the kids to play and do homework while its bench doubles as hidden storage. The wet bar in the dining space has loads of pantry space.
The existing floors were very uneven, so we used a vinyl plank flooring that would allow more give for installation. It looks just like weathered pine and will offer very easy care for the busy family.
 Lincoln Lighthill Architect
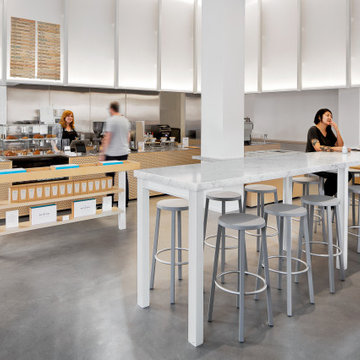
Pictured: Blue Bottle Sutter Street, San Francisco
Lincoln Lighthill Architect's design of this cafe takes its inspiration from an eclectic mix of influences, including early 20th century architecture, mid-century modernism, and 1970’s Hi-Fi style.
The luminous soffit wrapping the back walls of the cafe is an ode to the curtainwall, that now ubiquitous but once glamorous building technology pioneered by the noteworthy neighbor down the street, the 1918 Willis Polk-designed Hallidie Building at 130 Sutter, the first structure in the U.S. with a glass curtain wall facade.
The small steel I-beams that adorn the soffit and give structure to the cafe’s furnishings reference another key moment in the history of the curtainwall from 3,000 miles away and 35 years later, Mies van de Rohe’s Seagram Building in Manhattan, which utilizes these steel shapes for both structure and decoration.
The cafe’s curtain wall performs multiple functions: its perforated, frosted acrylic skin diffuses light and filters sound, which is trapped in the gap between it and the soft acoustic paneling behind. Lighting above and below provides ambient, task and accent lighting.
The furnishings are made from Tricoya, a medium-density fiber board (MDF) made from sustainable wood sources and coated in a no-VOC, natural oil finish. The stainless steel countertops and aforementioned I-beams are made from 90% recycled materials. The marble customer tables reference the grandeur of the neighborhood’s historic buildings and provide a counterpoint to the otherwise restrained material palate.
The cafe’s last and most significant influence appears as you approach the service bar. Blue Bottle’s founder is an audiophile and fan of classic analog stereo equipment. Riffing on the perforated theme of the curtain wall and channeling our inner James Freeman, the outer surface of the bar is covered in a CNC-milled pattern of chamfered holes which expose a dark layer below, imbuing the café with a bit of stereophonic speaker cabinet style.
 J. Aaron Custom Cabinetry & Wood Countertops
Paul Pavot
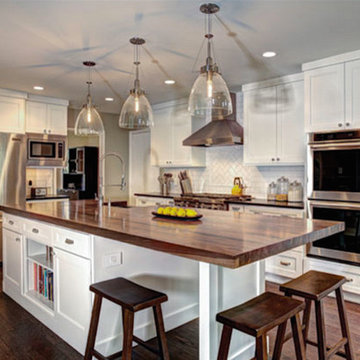
Inspiration for a transitional medium tone wood floor kitchen remodel in Atlanta with recessed-panel cabinets, white cabinets, wood countertops, white backsplash, ceramic backsplash and an island
Inspiration for a transitional medium tone wood floor kitchen remodel in Atlanta with recessed-panel cabinets, white cabinets, wood countertops, white backsplash, ceramic backsplash and an island

Sponsored
Columbus, OH

Hope Restoration & General Contracting
Columbus Design-Build, Kitchen & Bath Remodeling, Historic Renovations
 Lori Ramsay Design
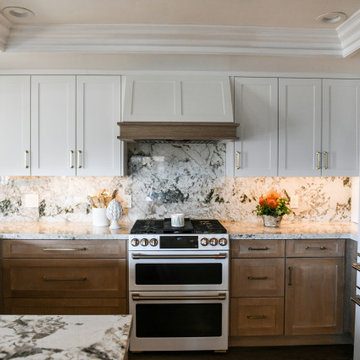
This kitchen was transformed to a highly functional and beautiful space while keeping the original footprint primarily intact. White oak cabinets with white uppers are classic and timeless. The GE Cafe white appliances with rose gold finishes add a simple elegance.
 MRF Construction, Inc.

For the four legged family members, the island has a doggie café feeding station (complete with granite countertop and stainless steel bowls at their height), roll out bins for dog and cat food storage, and drawers for leashes, collars and treats with dog shaped knobs. A dog door was also installed.
 Arnett Construction and Arnett Custom Homes, LLC
Bette Walker Photography
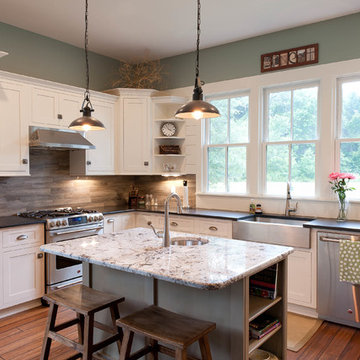
Kitchen - large farmhouse l-shaped bamboo floor kitchen idea in Charleston with a farmhouse sink, shaker cabinets, white cabinets, granite countertops, stainless steel appliances and an island
Kitchen - large farmhouse l-shaped bamboo floor kitchen idea in Charleston with a farmhouse sink, shaker cabinets, white cabinets, granite countertops, stainless steel appliances and an island
16