
Search results for "Cafe curtains" in Home Design Ideas




Find the right local pro for your project

 The Decorating Therapist
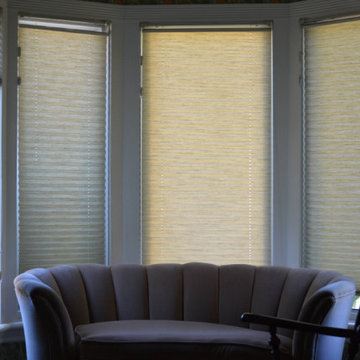
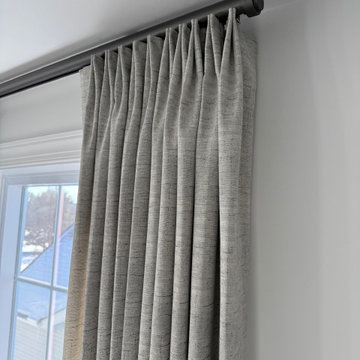
For this luxury custom drapery design, the client wanted the window and surrounding molding to remain fully visible when the drapes were open. Achieving that clean, tailored look required precise measurements and careful stack-back planning to maximize the available wall space while keeping the fabric clear of the window opening and architectural trim.
Design: Carol Lombardo Weil;
Photography: Salisography

 The Turett Collaborative
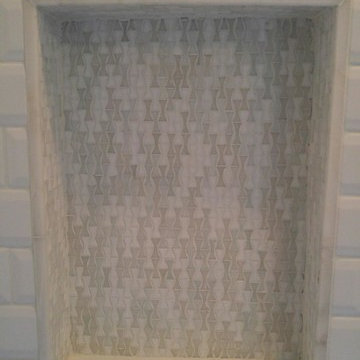
Powder room - small transitional powder room idea in New York with multicolored walls and a pedestal sink






 Jessica Koltun Home
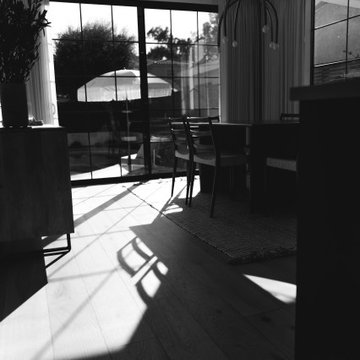
Designed and built by Jessica Koltun Home, this Dallas luxury residence blends timeless architecture with thoughtfully curated interiors and elevated designer details. From custom cabinetry and natural stone to layered textures and warm finishes, every space was designed for the way you live and built for the life you want. Located in one of Dallas’ most sought-after neighborhoods, this home showcases our signature approach to luxury new construction, transitional design, and high-end living.





 AMELIA alive home interiors
Living room - small tropical travertine floor and beige floor living room idea in London with white walls


Sponsored
Plain City, OH

Kuhns Contracting, Inc.
Central Ohio's Trusted Home Remodeler Specializing in Kitchens & Baths
 Pinnacle Design & Remodeling
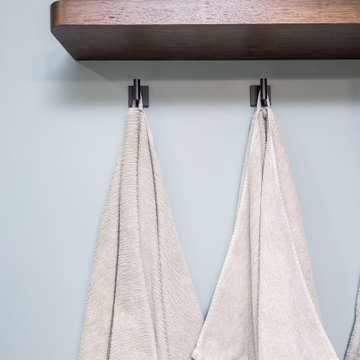
AFTER- Basement bathroom shared by four boys
Mid-sized transitional 3/4 white tile and porcelain tile porcelain tile, gray floor and single-sink sliding shower door photo in Minneapolis with brown cabinets, a two-piece toilet, green walls, an undermount sink, quartz countertops, white countertops, a niche and a freestanding vanity
Mid-sized transitional 3/4 white tile and porcelain tile porcelain tile, gray floor and single-sink sliding shower door photo in Minneapolis with brown cabinets, a two-piece toilet, green walls, an undermount sink, quartz countertops, white countertops, a niche and a freestanding vanity

 Alair Homes Regina
This 1980s home was completely gutted and redone both inside and out. Including windows, roofing, Stucco and some exterior wall restructuring. All new interior layout and finishes throughout, including a new open concept kitchen living area with massive walk in butler’s pantry that is 16’ tall inside with shelving to the ceiling. The clients’ eclectic taste drove the design, and led to custom tile inlays, wainscoting and moulding, 13 different wallpapers and unique appliances. The most fun feature of this renovation was the son’s bedroom, which was quite small, but we were able to take advantage of a vaulted ceiling to create a custom-built loft bed with a ladder, lighting and charging station, and lots of shelving.The designer on the project was fantastic, Holliberries Interiors Holli Applequist, really connected with the clients and they had so much fun working together.

154