
Search results for "Cafe curtains" in Home Design Ideas
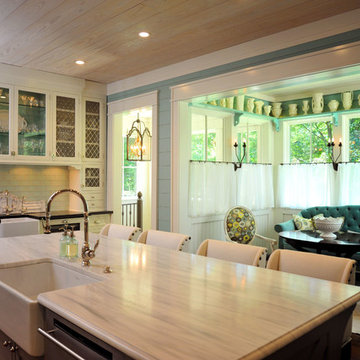
Example of a cottage l-shaped medium tone wood floor eat-in kitchen design in Atlanta with a farmhouse sink, glass-front cabinets, white cabinets, marble countertops, blue backsplash, glass tile backsplash, stainless steel appliances and an island
 James Michael Howard

Example of a mid-sized farmhouse 3/4 porcelain tile bathroom design in Bridgeport with white cabinets, white walls, beaded inset cabinets and a drop-in sink
 AHD&Co
100 yr old farmhouse gets a new kitchen
Elaine Janet Photography

Inspiration for a small farmhouse u-shaped ceramic tile enclosed kitchen remodel in New York with an integrated sink, beaded inset cabinets, white cabinets, soapstone countertops, white backsplash, ceramic backsplash, stainless steel appliances and an island
Inspiration for a small farmhouse u-shaped ceramic tile enclosed kitchen remodel in New York with an integrated sink, beaded inset cabinets, white cabinets, soapstone countertops, white backsplash, ceramic backsplash, stainless steel appliances and an island
Find the right local pro for your project
![Volume Zero, LLC [architectural design studio]](https://st.hzcdn.com/fimgs/ca0356070537acff_9871-w32-h32-b0-p0--.jpg) Volume Zero, LLC [architectural design studio]
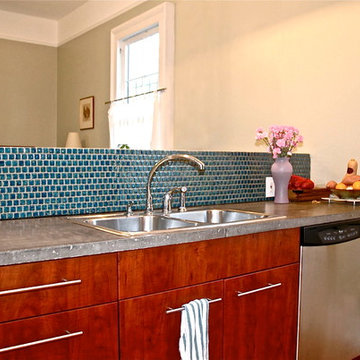
Volume Zero, LLC [architectural design studio]This project is the renovation of an old Craftsman style single shotgun house. We removed the wall between the kitchen and dining room to open up the space. To hide possible clutter in the Kitchen, we designed and fabricated a low wall between the two spaces, using pre-finished wood flooring as the wall finish on the Dining side of the wall and ceramic pool tiles as the backsplash. We designed and fabricated custom concrete countertops.
To enhance the airiness of the spaces, we removed the existing suspended ceiling to expose the high ceilings. We rehabilitated the large old wood windows and installed lightweight cafe curtains throughout the house to capture natural daylighting.
photo: Volume Zero LLC
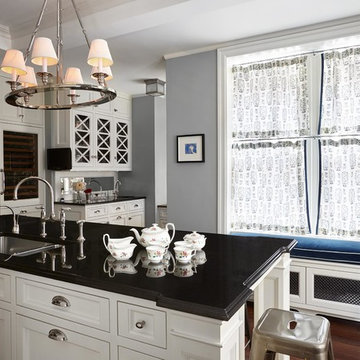
 Lindsay MacRae Interiors, LLC
Kitchen with built-in window seat to disguise the radiator. Stacked cafe curtains allow the client to control the amount of light and privacy at the windows. Stools provide informal seating around the island. A block print of a bird made by my client's daughter is framed nicely and displayed prominently.
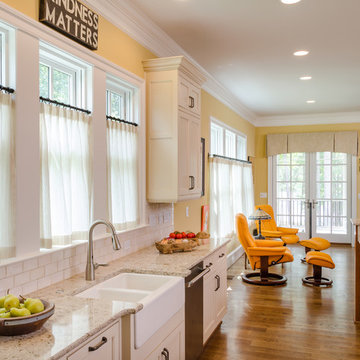
 Kathy Corbet Interiors
John Magor Photography
Example of a mid-sized classic medium tone wood floor and brown floor open concept kitchen design in Richmond with a farmhouse sink, recessed-panel cabinets, white cabinets, granite countertops, beige backsplash, ceramic backsplash, stainless steel appliances and two islands
Example of a mid-sized classic medium tone wood floor and brown floor open concept kitchen design in Richmond with a farmhouse sink, recessed-panel cabinets, white cabinets, granite countertops, beige backsplash, ceramic backsplash, stainless steel appliances and two islands

 Tricia Fortin Interiors
Traditional powder bath with simple millwork chair rail accented by a floral wallpaper above. Classic details abound in this small space. Marble floors were paired with a marble toped vanity. As an ode to the classic cottage look we went with a faucet that features porcelain white handles. A timeless sconce with milk glass shades illuminates the space. Modern artwork livens up the walls in a fresh green. Finally, a striped cafe curtain provides privacy while allowing the daylight to stream through.


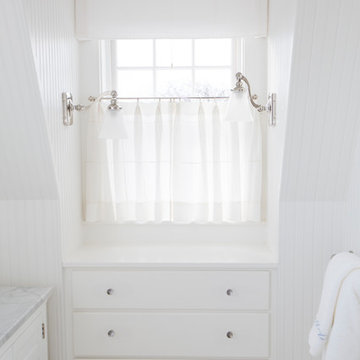

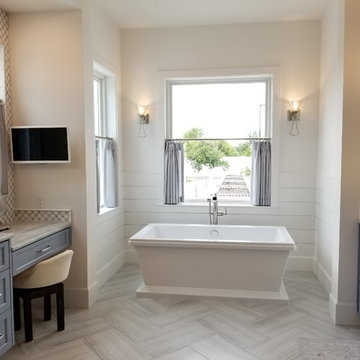
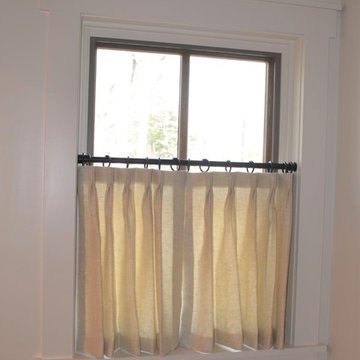
 Athena's Window Fashions
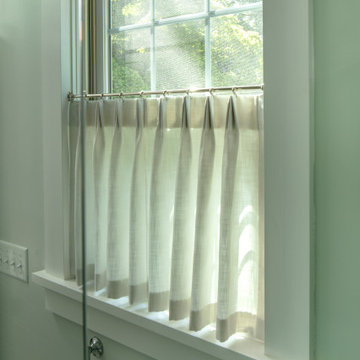
3 finger euro pleated cafe curtains in a lightweight grey linen fabric.
Cottage master bathroom photo in Phoenix
Cottage master bathroom photo in Phoenix
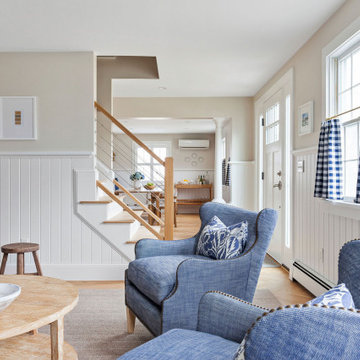
 kelly mcguill home
This living spaces features 4 blue wingback chairs around a round table for great conversation. We paired with blue plaid cafe curtains and great wainscoting.
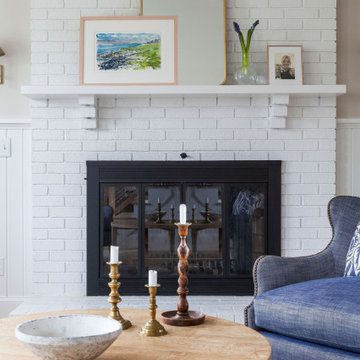 kelly mcguill home
This living spaces features 4 blue wingback chairs around a round table for great conversation. We paired with blue plaid cafe curtains and great wainscoting.
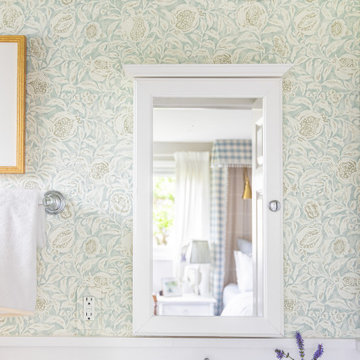 Tricia Fortin Interiors
Traditional powder bath with simple millwork chair rail accented by a floral wallpaper above. Classic details abound in this small space. Marble floors were paired with a marble toped vanity. As an ode to the classic cottage look we went with a faucet that features porcelain white handles. A timeless sconce with milk glass shades illuminates the space. Modern artwork livens up the walls in a fresh green. Finally, a striped cafe curtain provides privacy while allowing the daylight to stream through.
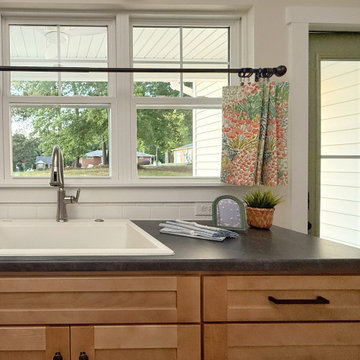
 Bee Cee & Company
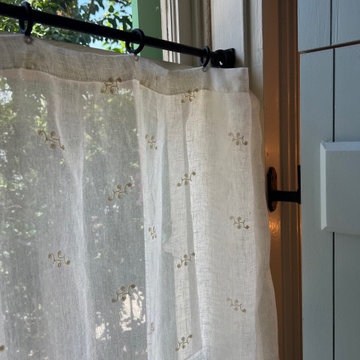
This charming kitchen vignette highlights the balance of practicality and timeless design throughout the home. Formica Soapstone laminate countertops, warm wood cabinetry, and an apron-front farmhouse sink create a functional yet inviting workspace designed for everyday living. Colorful patterned cafe curtains and the muted green exterior door add warmth and personality, while the layered materials and thoughtful details reflect Bee Cee and Company’s approach to creating approachable, character-filled interiors on a realistic starter-home budget.

Sponsored
Columbus, OH

Wannemacher Interiors
Customized Award-Winning Interior Design Solutions in Franklin Cnty OH
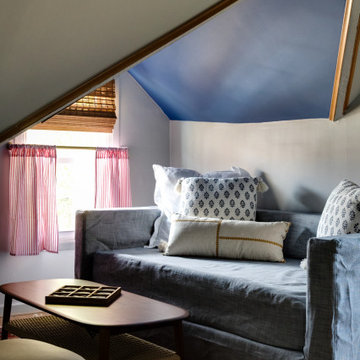
 Molly + Maeve Design Studio
Daybed on other wall of the study area complete with coffee table, tic-tac-toe board, and coffee table to host family game nights. Blue ceiling accent and red cafe curtains are tied together by the persian rug featured in the space.
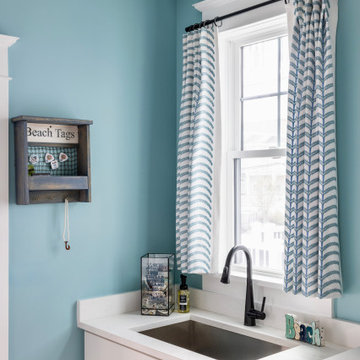





 Lilianne Steckel Interior Design
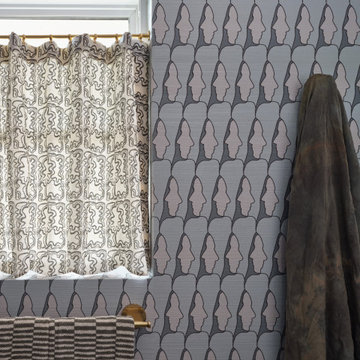
Eclectic guest bathroom with surrealist face patterned wallpaper from Looksee Collective complimenting the marble walls and floor. Patterned cafe curtain over the window and subtle brass details,


17