
Search results for "Cafe curtains" in Home Design Ideas

 Albertsson Hansen Architecture and Interior Design
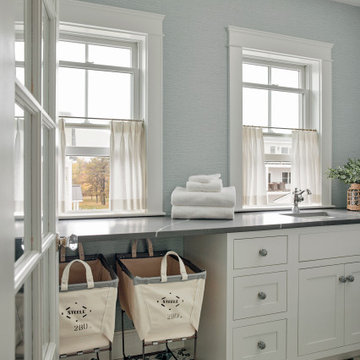
Example of a beach style galley ceramic tile, gray floor, shiplap ceiling and shiplap wall dedicated laundry room design in Minneapolis with an undermount sink, recessed-panel cabinets, gray cabinets, gray walls, a side-by-side washer/dryer and white countertops
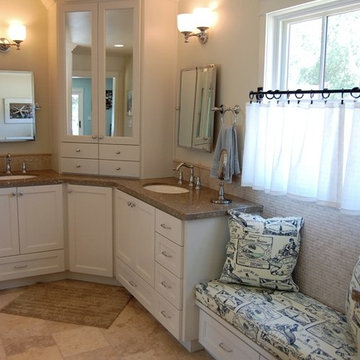
 RAD Designs (Robert Adam Dorn)
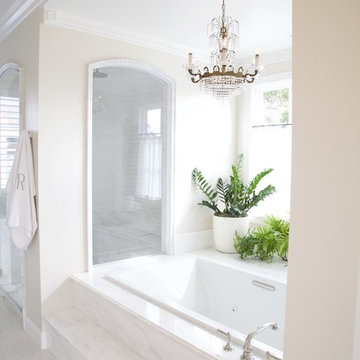
Master bathroom with cabinetry room divider
Example of a large classic master beige tile and stone tile walk-in shower design in Orange County with an undermount sink, recessed-panel cabinets, white cabinets, limestone countertops, a two-piece toilet and white walls
Example of a large classic master beige tile and stone tile walk-in shower design in Orange County with an undermount sink, recessed-panel cabinets, white cabinets, limestone countertops, a two-piece toilet and white walls
Find the right local pro for your project

 Susan Corson Designs
An intimate seating area set into the bay window of this large living room is composed of varied styles of chairs and a settee.
Inspiration for a huge transitional enclosed medium tone wood floor living room remodel in Milwaukee with beige walls, a standard fireplace and a stone fireplace
Inspiration for a huge transitional enclosed medium tone wood floor living room remodel in Milwaukee with beige walls, a standard fireplace and a stone fireplace
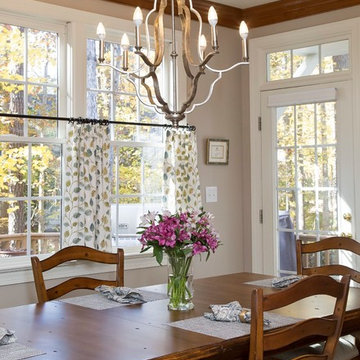
 DeCocco Design
This eating nook in the kitchen is warm and inviting. It's a great place for family gatherings!
Example of a mid-sized l-shaped kitchen/dining room combo design in Raleigh with no island
Example of a mid-sized l-shaped kitchen/dining room combo design in Raleigh with no island
 Interior Concepts Design House
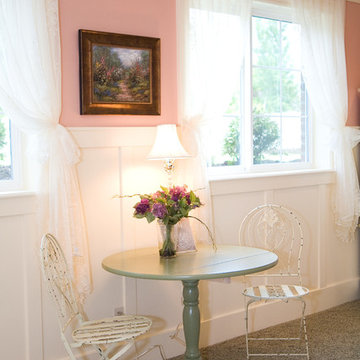
Large country guest carpeted bedroom photo in Salt Lake City with pink walls


Sponsored
Columbus, OH

Hope Restoration & General Contracting
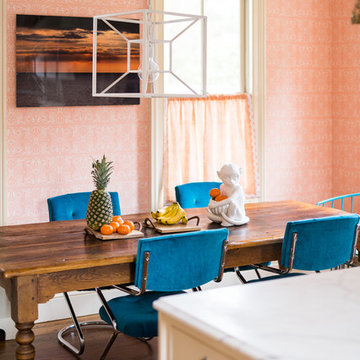
Columbus Design-Build, Kitchen & Bath Remodeling, Historic Renovations
 Jeannine's Draperies & Interiors
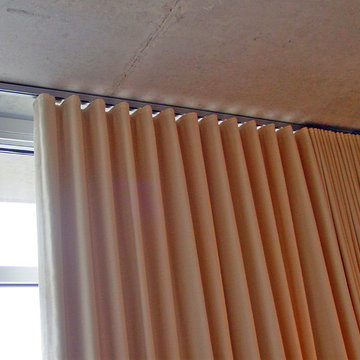
Designed & Fabricated by Jeannine's Draperies & Interiors
Example of a trendy bedroom design in Nashville
Example of a trendy bedroom design in Nashville

 London Bay Homes
The Brighton is a 4 bedroom, 5 and one half bath model home with 6,326 square feet under air featuring a Great Room, Dining Room, Family Room, Kitchen with Cafe Area, and Study. The Family Room and Nook open up to the outdoor living area leading to the pool, spa, and Summer Kitchen, allowing for a total square footage of 9,954 square feet. The Master Suite also opens up to a Master Retreat for a cozy outdoor living experience.
Fully furnished by Romanza Interior Design, London Bay’s award-winning in-house design studio, the Brighton will feature a Classic American design highlighted by an artful mix of chic and rustic elements and textural fabrics in tonal neutrals.
Image © Advanced Photography Specialists

 Albertsson Hansen Architecture and Interior Design
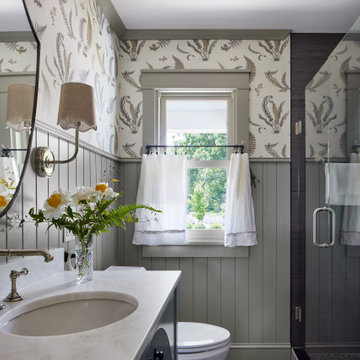
Example of a classic 3/4 single-sink and wall paneling alcove shower design in Minneapolis with a hinged shower door
 Brenda Olde
Photo: Brenda Olde © 2015 Houzz

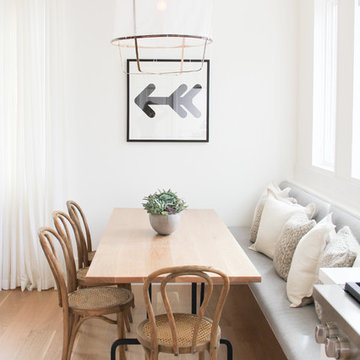
Inspiration for a shabby-chic style dining room remodel in Denver
Inspiration for a shabby-chic style dining room remodel in Denver



 Valerie J Johnson Custom Tailored Home Furnishings
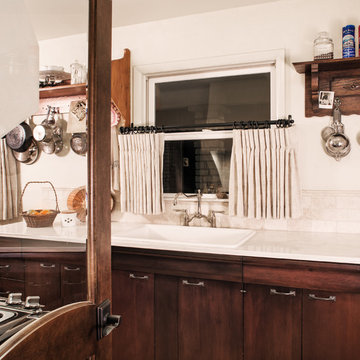
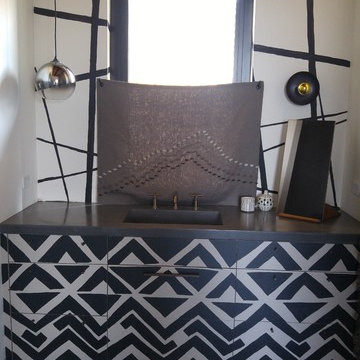
Example of a minimalist home design design in Salt Lake City
 The Good Home - Interiors & Design
Laundry room with utility sink, vinyl wallpaper walls, stone countertops, pattern tile floor, cafe curtains, and french door.
Dedicated laundry room - mid-sized coastal galley ceramic tile, multicolored floor and wallpaper dedicated laundry room idea in Portland Maine with an undermount sink, shaker cabinets, white cabinets, marble countertops, blue walls, a stacked washer/dryer and gray countertops
Dedicated laundry room - mid-sized coastal galley ceramic tile, multicolored floor and wallpaper dedicated laundry room idea in Portland Maine with an undermount sink, shaker cabinets, white cabinets, marble countertops, blue walls, a stacked washer/dryer and gray countertops


 Lauren Sharp, Consultative Design
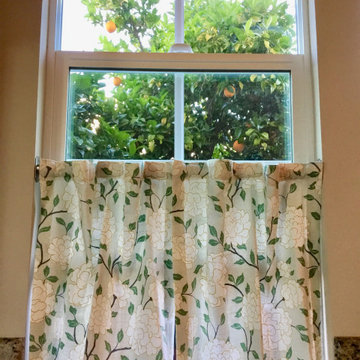
A cafe curtain in a fun print can give privacy where needed and highlight foliage outside at the same time.
 Tiger Lily's Greenwich
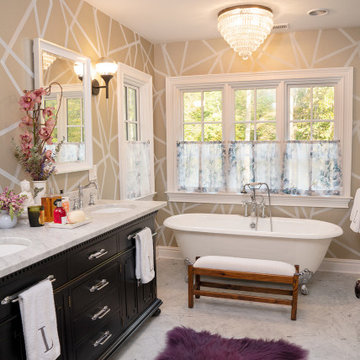
Custom cafe curtains by Tiger Lily's featuring butterfly shear by Osborne & Little.
Bathroom - eclectic bathroom idea in New York
Bathroom - eclectic bathroom idea in New York
 User
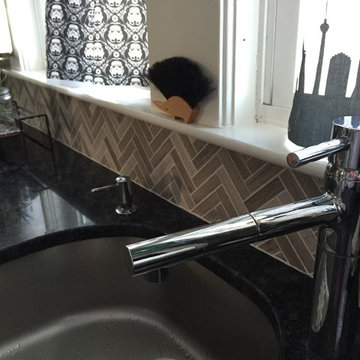
UserHerringbone marble tile and whimsical cafe curtains are conversation pieces in this dramatic before and after!
Eat-in kitchen - mid-sized eclectic l-shaped medium tone wood floor eat-in kitchen idea in Boston with an undermount sink, shaker cabinets, white cabinets, granite countertops, gray backsplash, stone tile backsplash, stainless steel appliances and a peninsula
Eat-in kitchen - mid-sized eclectic l-shaped medium tone wood floor eat-in kitchen idea in Boston with an undermount sink, shaker cabinets, white cabinets, granite countertops, gray backsplash, stone tile backsplash, stainless steel appliances and a peninsula
26