
Search results for "Cafe curtains" in Home Design Ideas
 Seven Studio
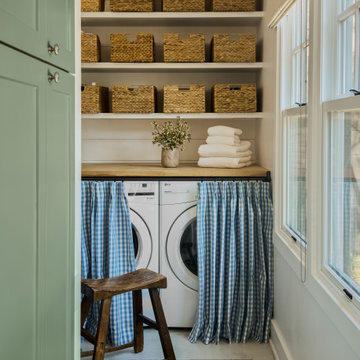
Sweet laundry room complete with organization above the washer/dryer and a gingham cafe curtain to conceal the machines when you aren't using them.
Transitional laundry room photo in Los Angeles
Transitional laundry room photo in Los Angeles

 Tricia Fortin Interiors
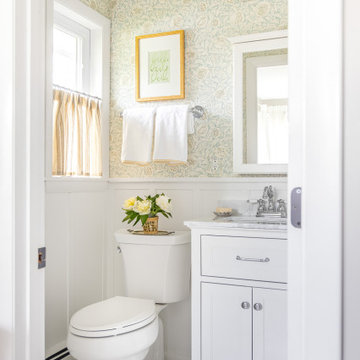
Traditional powder bath with simple millwork chair rail accented by a floral wallpaper above. Classic details abound in this small space. Marble floors were paired with a marble toped vanity. As an ode to the classic cottage look we went with a faucet that features porcelain white handles. A timeless sconce with milk glass shades illuminates the space. Modern artwork livens up the walls in a fresh green. Finally, a striped cafe curtain provides privacy while allowing the daylight to stream through.
Find the right local pro for your project

 RAD Designs (Robert Adam Dorn)
Guest Bathroom with custom linen cabinet and claw foot bathtub
Claw-foot bathtub - small traditional beige tile and stone tile travertine floor claw-foot bathtub idea in Orange County with a pedestal sink, recessed-panel cabinets, white cabinets, a two-piece toilet and white walls
Claw-foot bathtub - small traditional beige tile and stone tile travertine floor claw-foot bathtub idea in Orange County with a pedestal sink, recessed-panel cabinets, white cabinets, a two-piece toilet and white walls
 Natalie Clayman Interior Design
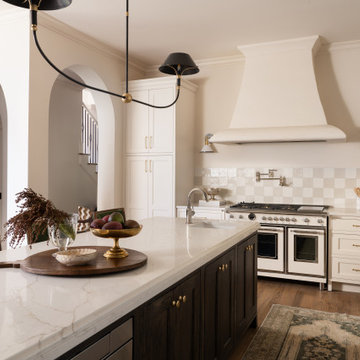
Example of a classic u-shaped medium tone wood floor and brown floor kitchen design with a farmhouse sink, shaker cabinets, white cabinets, beige backsplash, white appliances, an island and white countertops

 Brakefield Design Collective
Photography by Meghan Mehan Photography
Alcove bathtub - small transitional kids' white tile and marble tile marble floor, white floor and double-sink alcove bathtub idea in New York with open cabinets, black cabinets, a two-piece toilet, white walls, a trough sink, white countertops and a floating vanity
Alcove bathtub - small transitional kids' white tile and marble tile marble floor, white floor and double-sink alcove bathtub idea in New York with open cabinets, black cabinets, a two-piece toilet, white walls, a trough sink, white countertops and a floating vanity

 American Wallpaper & Design
The privacy provided by these cafe height shutters combines well with the Roman Shades that look great when up and stacked into a beautiful fold. They can be dropped down for more privacy as needed. A simple, but practical look.



 Sheila Mayden Interiors
Casual dining room in a Bohemian-style Craftsman
Example of a mid-sized transitional medium tone wood floor, brown floor and wainscoting enclosed dining room design in Seattle with blue walls and no fireplace
Example of a mid-sized transitional medium tone wood floor, brown floor and wainscoting enclosed dining room design in Seattle with blue walls and no fireplace


 Sheila Mayden Interiors
Front living room - turned Den in Bohemian-style Craftsman
Inspiration for a mid-sized eclectic freestanding desk medium tone wood floor and brown floor study room remodel in Seattle with yellow walls and a standard fireplace
Inspiration for a mid-sized eclectic freestanding desk medium tone wood floor and brown floor study room remodel in Seattle with yellow walls and a standard fireplace

 Marilyn Hill Interiors
Matt Muller
Example of a mid-sized eclectic light wood floor dining room design in Nashville with gray walls
Example of a mid-sized eclectic light wood floor dining room design in Nashville with gray walls




 Cannarsa Structure and Design
Eat-in kitchen - large traditional l-shaped vinyl floor and multicolored floor eat-in kitchen idea with a farmhouse sink, shaker cabinets, white cabinets, marble countertops, ceramic backsplash, paneled appliances, an island, beige countertops and beige backsplash


 Volume Zero, LLC [architectural design studio]
This project is the renovation of an old Craftsman style single shotgun house. We removed the wall between the kitchen and dining room to open up the space. To hide possible clutter in the Kitchen, we designed and fabricated a low wall between the two spaces, using pre-finished wood flooring as the wall finish on the Dining side of the wall and ceramic pool tiles as the backsplash. We designed and fabricated custom concrete countertops.
To enhance the airiness of the spaces, we removed the existing suspended ceiling to expose the high ceilings. We rehabilitated the large old wood windows and installed lightweight cafe curtains throughout the house to capture natural daylighting.
photo: Volume Zero LLC
 Boyer Building Corporation
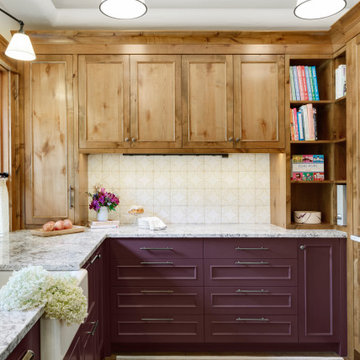
Butler's Pantry to main kitchen. Consistent paint color of these lower cabinets to main kitchen island.
Mid-sized mountain style galley medium tone wood floor, brown floor and tray ceiling kitchen photo in Minneapolis with a farmhouse sink, recessed-panel cabinets, medium tone wood cabinets, granite countertops, white backsplash, ceramic backsplash and multicolored countertops
Mid-sized mountain style galley medium tone wood floor, brown floor and tray ceiling kitchen photo in Minneapolis with a farmhouse sink, recessed-panel cabinets, medium tone wood cabinets, granite countertops, white backsplash, ceramic backsplash and multicolored countertops



 User
Inspiration for a transitional built-in desk dark wood floor and brown floor home office remodel in Portland

 Urban Chalet Inc.
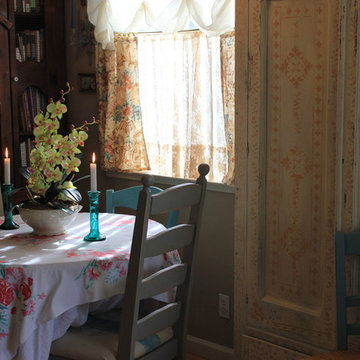
Dining room before renovation in 2021.
Design by Urban Chalet,
Photo by Dana Hoff
Mid-sized farmhouse light wood floor enclosed dining room photo in New York with beige walls
Mid-sized farmhouse light wood floor enclosed dining room photo in New York with beige walls
49