
Search results for "Cafe curtains" in Home Design Ideas

 Redhead Design
Stephanie London Photography
Example of a small transitional light wood floor living room design in Baltimore with blue walls
Example of a small transitional light wood floor living room design in Baltimore with blue walls

 Sally Scott Interior Designer
A delightful blend of soft colors and textures. This sunny guest bathroom features a lime oaked vanity on legs, Carrara top and shaped drop in vintage looking sink, mosaic tile floor, a claw foot tub, and sweet cafe curtains.

Find the right local pro for your project


 Housewright Construction Inc.
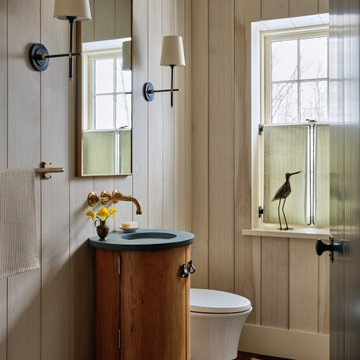
Example of a farmhouse dark wood floor, brown floor and wood wall powder room design in Burlington with flat-panel cabinets, medium tone wood cabinets, a wall-mount toilet, beige walls, an undermount sink, blue countertops and a freestanding vanity

 Peregrine Design Build
Photo by Jim Westphalen,
Interiors by TruexCullins Interiors
Inspiration for a rustic freestanding bathtub remodel in Burlington with medium tone wood cabinets
Inspiration for a rustic freestanding bathtub remodel in Burlington with medium tone wood cabinets



 SHM Architects
Example of a farmhouse medium tone wood floor dining room design in Dallas with white walls and no fireplace

 AJ Margulis Interiors
A master bath renovation that involved a complete re-working of the space. A custom vanity with built-in medicine cabinets and gorgeous finish materials completes the look.

 House of Funk
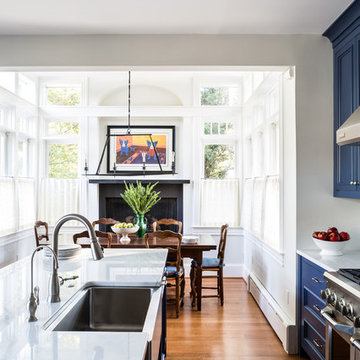
Arch top windows flank the fireplace and beautifully highlight the garden beyond.
This eco-friendly renovation of a 1780’s farmhouse kitchen was an exciting challenge. Every aspect of the design was focused on minimizing our carbon footprint and maximizing efficiency.

 Interior Concepts Design House
Mid-sized transitional girl carpeted nursery photo in Salt Lake City with purple walls

 Brandon Architects, Inc.
Inspiration for a coastal medium tone wood floor living room remodel with beige walls, a standard fireplace, a stone fireplace and a wall-mounted tv
 Interior Concepts Design House
Bedroom - large farmhouse guest carpeted bedroom idea in Salt Lake City with pink walls


 JLCH Construction
Awesome little bistro area incorporated into this home theater.
Large eclectic open concept ceramic tile and white floor home theater photo with blue walls and a projector screen
Large eclectic open concept ceramic tile and white floor home theater photo with blue walls and a projector screen
 Sharp and Grey Interiors
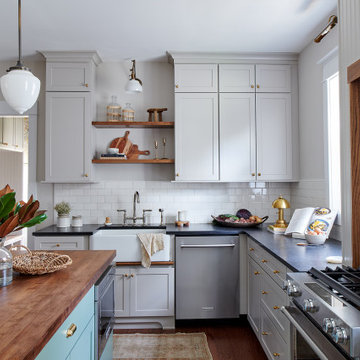
Modern but classic refined space perfect for the 1920s colonial style home.
Enclosed kitchen - mid-sized transitional u-shaped dark wood floor and brown floor enclosed kitchen idea in Philadelphia with a farmhouse sink, shaker cabinets, beige cabinets, soapstone countertops, white backsplash, ceramic backsplash, stainless steel appliances, an island and black countertops
Enclosed kitchen - mid-sized transitional u-shaped dark wood floor and brown floor enclosed kitchen idea in Philadelphia with a farmhouse sink, shaker cabinets, beige cabinets, soapstone countertops, white backsplash, ceramic backsplash, stainless steel appliances, an island and black countertops
 Designs By Gia Interior Design and Renovation
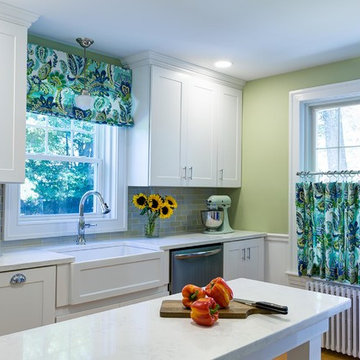
In this recent kitchen design and renovation project, these long time clients came to me originally, several years ago to start discussing the design of their kitchen. At that time, the kitchen in this 1800’s home included a kitchen that had been poorly remodeled in the 1980’s, so the kitchen had already lost most of it’s original charm. I created a design plan creating a beautiful large kitchen expanding the space into the adjacent rooms. My clients loved this design plan, but other home issues took precedence, so after a few additional years, my clients were now ready to start their kitchen project.
Their overall goals for the property did change since we first looked at this project, my clients decided that they did not want to enlarge or expand the small kitchen by opening it up to the adjacent rooms. So, I went back to the drawing board to create a kitchen in the existing kitchen space that fulfilled their new goals and created a beautiful functional space within the existing kitchen space. This new design, like my former design, honored this home’s traditional architecture, but added a light, fresh feel to the space using updated colors and material selections. This design consisted of additional storage and cabinetry, additional countertop space, and a small space to sit. We added new cabinetry, appliances, electrical, plumbing, beautiful quartz countertops, glass backsplash tile, traditional lighting fixtures, and finished everything off using beautiful classic hardware elements.
My clients are now in love with this new renovated kitchen space. It contains many of the elements of a much larger kitchen, and melds beautifully with the rest of the house which we have also designed renovated over the last few years. Finally my client’s get to enjoy their new kitchen space as much as they enjoy the rest of this beautiful home!

 Orren Pickell Building Group
Sunny breakfast room with hand hammered dining set and art glass chandelier.
Custom window treatments by Catherine Schager Designs.
Mid-sized transitional u-shaped open concept kitchen photo in Chicago with an island
Mid-sized transitional u-shaped open concept kitchen photo in Chicago with an island



 Yellow Door Design
We added wallpaper from Osborne and Little, W6330-05, custom cafe curtains and a mirror from Global Views.
Example of a transitional medium tone wood floor powder room design in Austin
Example of a transitional medium tone wood floor powder room design in Austin

 Sheila Mayden Interiors
Front living room - turned Den in Bohemian-style Craftsman
Study room - mid-sized eclectic freestanding desk medium tone wood floor and brown floor study room idea in Seattle with yellow walls and a standard fireplace
Study room - mid-sized eclectic freestanding desk medium tone wood floor and brown floor study room idea in Seattle with yellow walls and a standard fireplace


52