
Search results for "Cafe curtains" in Home Design Ideas

 JN Interior Spaces
Beach style light wood floor eat-in kitchen photo in Boston with shaker cabinets, quartzite countertops, multicolored backsplash, multicolored countertops and light wood cabinets
 Susan Jablon
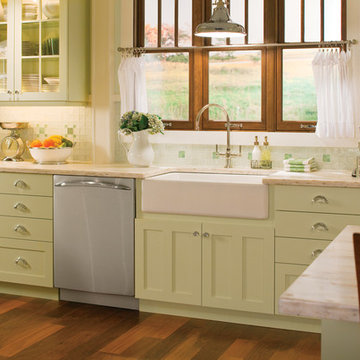
Open concept kitchen - huge country medium tone wood floor open concept kitchen idea in New York with an undermount sink, green cabinets, white backsplash, glass tile backsplash, stainless steel appliances and an island

 CASAMOKIO
Nathan Lewis
nate@fotomokio.com
Kitchen - transitional u-shaped dark wood floor kitchen idea in San Francisco with a farmhouse sink, shaker cabinets, white cabinets, white backsplash and an island
Kitchen - transitional u-shaped dark wood floor kitchen idea in San Francisco with a farmhouse sink, shaker cabinets, white cabinets, white backsplash and an island
Find the right local pro for your project


 Period Architecture Ltd.
Angle Eye Photography
Freestanding bathtub - large traditional master marble floor freestanding bathtub idea in Philadelphia with multicolored walls
Freestanding bathtub - large traditional master marble floor freestanding bathtub idea in Philadelphia with multicolored walls

 Sheila Mayden Interiors
Bohemian-style foyer in Craftsman home
Example of a mid-sized eclectic limestone floor, yellow floor and wainscoting foyer design in Seattle with yellow walls and a white front door
Example of a mid-sized eclectic limestone floor, yellow floor and wainscoting foyer design in Seattle with yellow walls and a white front door
 Sharp and Grey Interiors
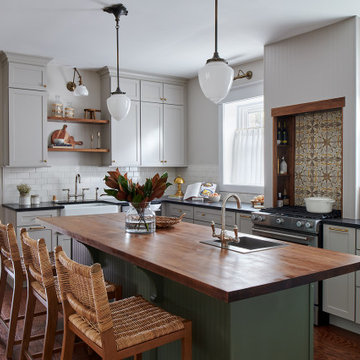
Modern but classic refined space perfect for the 1920s colonial style home.
Example of a mid-sized transitional u-shaped dark wood floor and brown floor enclosed kitchen design in Philadelphia with a farmhouse sink, shaker cabinets, beige cabinets, soapstone countertops, white backsplash, ceramic backsplash, stainless steel appliances, an island and black countertops
Example of a mid-sized transitional u-shaped dark wood floor and brown floor enclosed kitchen design in Philadelphia with a farmhouse sink, shaker cabinets, beige cabinets, soapstone countertops, white backsplash, ceramic backsplash, stainless steel appliances, an island and black countertops



 AJ Margulis Interiors
A master bath renovation that involved a complete re-working of the space. A custom vanity with built-in medicine cabinets and gorgeous finish materials completes the look.
 Sheila Mayden Interiors
Front living room - turned Den in Bohemian-style Craftsman
Mid-sized eclectic freestanding desk medium tone wood floor and brown floor study room photo in Seattle with yellow walls and a standard fireplace
Mid-sized eclectic freestanding desk medium tone wood floor and brown floor study room photo in Seattle with yellow walls and a standard fireplace

Inspiration for a mid-sized mid-century modern enclosed light wood floor and beige floor family room remodel in Austin with white walls, a wall-mounted tv and no fireplace

 Interior Concepts Design House
Large transitional carpeted bedroom photo in Salt Lake City with yellow walls

 Gallery315HOME
Inspiration for a mid-sized timeless l-shaped eat-in kitchen remodel in New York with raised-panel cabinets, white cabinets, wood countertops and no island






 PS & Daughters
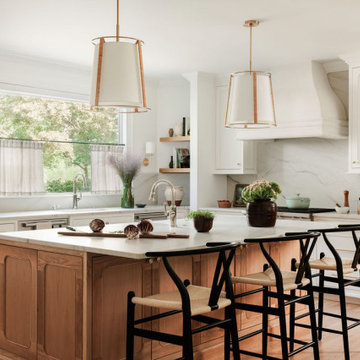
Clean, white and simple the kitchen is a smaller profile space. We made the counter work perfectly for an easy breakfast, and the custom kitchen table cosy for dinner at the banquette.
 Tricia Fortin Interiors
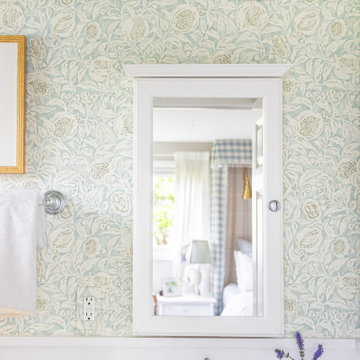
Traditional powder bath with simple millwork chair rail accented by a floral wallpaper above. Classic details abound in this small space. Marble floors were paired with a marble toped vanity. As an ode to the classic cottage look we went with a faucet that features porcelain white handles. A timeless sconce with milk glass shades illuminates the space. Modern artwork livens up the walls in a fresh green. Finally, a striped cafe curtain provides privacy while allowing the daylight to stream through.



Sponsored
Columbus, OH

Wannemacher Interiors
Customized Award-Winning Interior Design Solutions in Franklin Cnty OH

 Margaret Donaldson Interiors
Holger Obenaus Photography
Family room - mid-sized transitional open concept dark wood floor and brown floor family room idea in Charleston with white walls
Family room - mid-sized transitional open concept dark wood floor and brown floor family room idea in Charleston with white walls

 Ivory Homes
Eat-in kitchen - traditional l-shaped eat-in kitchen idea in Salt Lake City with shaker cabinets, dark wood cabinets, white backsplash and mosaic tile backsplash

 Linda Constable
Enclosed kitchen - small eclectic l-shaped medium tone wood floor enclosed kitchen idea with a farmhouse sink, shaker cabinets, white cabinets, quartz countertops, white backsplash, stainless steel appliances and a peninsula
51