
Search results for "Cafe curtains" in Home Design Ideas

 Sara Coax
A pair of custom bookcases frame a window seat with inset wood panels. The cafe curtain is a hand blocked indigo fabric, silk ikat pillows and comfortable slipper chair in a printed fabric create a welcoming spot to sit & read.
 Black Belt Home Decor
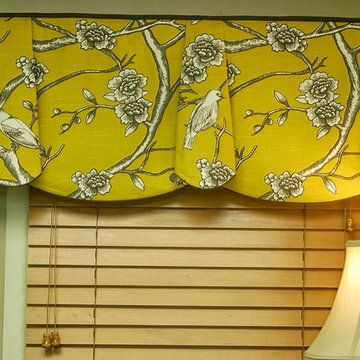
This is a sample vignette done to showcase the valance style.
Photography done by Doshie Witcher.

 Norman Kohl Interiors
Living room - transitional formal living room idea in Philadelphia with white walls, a standard fireplace and no tv
Find the right local pro for your project

 James Michael Howard
Bedroom - mid-sized traditional guest dark wood floor bedroom idea in Bridgeport with beige walls

 Joie De Vie Interiors
Custom wing chairs by Joie de Vie Interiors. Table by Drexel Heritage . Alpha Dei Photography
Example of a mid-sized classic dark wood floor kitchen/dining room combo design with beige walls and no fireplace
Example of a mid-sized classic dark wood floor kitchen/dining room combo design with beige walls and no fireplace

 KBK Interior Design
Designed by KBK Interior Design
KBKInteriorDesign.com
Photo by Peter Rymwid
Elegant bathroom photo in New York
Elegant bathroom photo in New York
 Joie De Vie Interiors
A beautifully carved, hand finished and upholstered chair that will feel at home in nearly any design style. The combination of leather and linen is a perfect one of beauty and practicality.



 Susan Corson Designs
This spacious living room is unified by the over sized Sultanabad carpet. The pale colors in the rug are repeated in the fabrics to create a very soft and peaceful place, accented by the dark wood of the piano and paneling. (The cafe curtains which appear yellow are actually a soft tan.)


 Sargent Design Company
Rob Bossi
Example of a small classic beige tile and mosaic tile mosaic tile floor bathroom design in Burlington with an undermount sink, black cabinets, marble countertops, a two-piece toilet and pink walls
Example of a small classic beige tile and mosaic tile mosaic tile floor bathroom design in Burlington with an undermount sink, black cabinets, marble countertops, a two-piece toilet and pink walls

 Ashley Rohe; Custom Homes and Design
www.sqftphotography.com
Arts and crafts dining room photo in Nashville
Arts and crafts dining room photo in Nashville

Elegant medium tone wood floor and beige floor family room photo with brown walls, no fireplace and no tv

 Emily Ruddo
Design: Emily Ruddo
Photography: Meghan Beierle O'Brien
Example of a transitional kitchen design in Los Angeles
Example of a transitional kitchen design in Los Angeles



 User
This completely remodeled Edwardian penthouse includes four bedrooms, an eat-in kitchen, and two full bathrooms. Bathroom and kitchen floors are heated for year round comfort. As the owner is a novelist, one of the bedrooms is used as a working library. To create a sense of serenity, the walls are covered in suede cloth from Jack Lenor Larsen. As the owner travels frequently, all of the exterior plantings are delightfully artificial.
Photos © Paul Dyer Photography

 LEVEL UP Design LLC
Inspiration for a large contemporary open concept medium tone wood floor family room remodel in Jacksonville
 Paxton Place Design
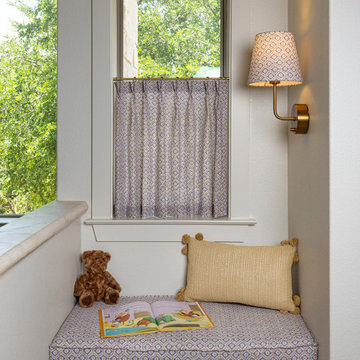
What's a built-in library without a reading nook. We designed this custom bench that has hidden storage for an extra cozy space. The fabric on the bench matches the cafe curtain and the cordless wall sconce shade. This small space was designed with intention in every seam.


 LEVEL UP Design LLC
Inspiration for a large contemporary open concept medium tone wood floor family room remodel in Jacksonville


66