
Search results for "Cafe curtains" in Home Design Ideas

 Sargent Design Company
Rob Bossi
Example of a small classic beige tile and mosaic tile mosaic tile floor bathroom design in Burlington with an undermount sink, black cabinets, marble countertops, a two-piece toilet and pink walls
Example of a small classic beige tile and mosaic tile mosaic tile floor bathroom design in Burlington with an undermount sink, black cabinets, marble countertops, a two-piece toilet and pink walls

 Ashley Rohe; Custom Homes and Design
www.sqftphotography.com
Arts and crafts dining room photo in Nashville
Arts and crafts dining room photo in Nashville

Elegant medium tone wood floor and beige floor family room photo with brown walls, no fireplace and no tv
Find the right local pro for your project

 Emily Ruddo
Design: Emily Ruddo
Photography: Meghan Beierle O'Brien
Example of a transitional kitchen design in Los Angeles
Example of a transitional kitchen design in Los Angeles

 User
This completely remodeled Edwardian penthouse includes four bedrooms, an eat-in kitchen, and two full bathrooms. Bathroom and kitchen floors are heated for year round comfort. As the owner is a novelist, one of the bedrooms is used as a working library. To create a sense of serenity, the walls are covered in suede cloth from Jack Lenor Larsen. As the owner travels frequently, all of the exterior plantings are delightfully artificial.
Photos © Paul Dyer Photography

 LEVEL UP Design LLC
Inspiration for a large contemporary open concept medium tone wood floor family room remodel in Jacksonville
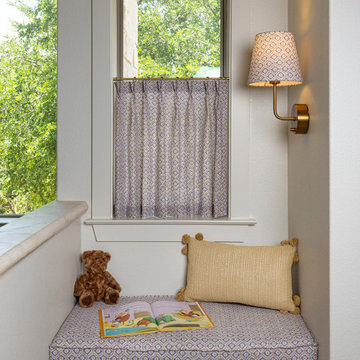
 Paxton Place Design
What's a built-in library without a reading nook. We designed this custom bench that has hidden storage for an extra cozy space. The fabric on the bench matches the cafe curtain and the cordless wall sconce shade. This small space was designed with intention in every seam.



 LEVEL UP Design LLC
Inspiration for a large contemporary open concept medium tone wood floor family room remodel in Jacksonville




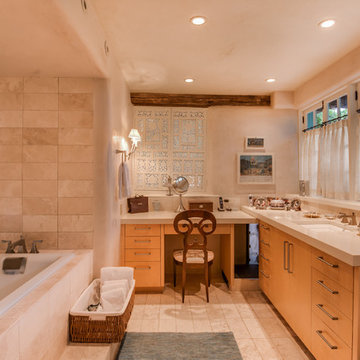
 Wiseman & Gale & Duncan Interiors
The master bath with it's clean lines and maple cabinetry is a relaxing respite from a long day. Ceasarstone countertops and travertine tiles create a soft, and serene space.
 LEVEL UP Design LLC
Example of a large trendy open concept medium tone wood floor family room design in Jacksonville

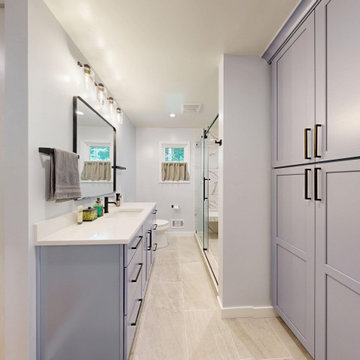
 Mayflower Construction Group
A long quartz vanity sits over soft periwinkle shaker cabinetry with matte black pulls, under a black-framed mirror and a four-light clear-glass sconce bar. A floor-to-ceiling linen tower in the same finish keeps the counter clear, stone-look porcelain covers the floor, and cafe curtains hold privacy without losing light. Primary bath remodel in Fairfax, VA by Mayflower Kitchen and Bath.

Sponsored
Columbus, OH

Hope Restoration & General Contracting
Columbus Design-Build, Kitchen & Bath Remodeling, Historic Renovations
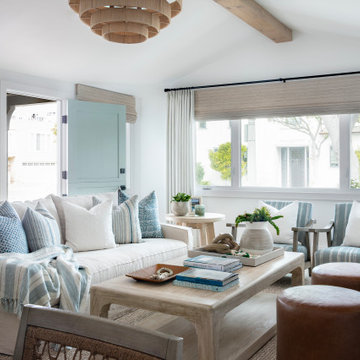
 LEVEL UP Design LLC
Family room - large contemporary open concept medium tone wood floor family room idea in Jacksonville

67