
Search results for "Cafe curtains" in Home Design Ideas

 Ariel Muller Designs
Dedicated laundry room - large contemporary galley porcelain tile and beige floor dedicated laundry room idea in Toronto with shaker cabinets, beige cabinets, solid surface countertops, beige walls, a side-by-side washer/dryer, beige countertops and a single-bowl sink

 PAINT POWER
Wallpaper Installation. Interior Remodeling & Painting.
Inspiration for a modern hallway remodel in New York
Inspiration for a modern hallway remodel in New York


Find the right local pro for your project


 Two of a Kind Design
Custom window treatments for family room. Valance with roman shades...
Elegant carpeted family room photo in Bridgeport with beige walls, a standard fireplace and a stone fireplace
Elegant carpeted family room photo in Bridgeport with beige walls, a standard fireplace and a stone fireplace

 niltex.com.ua - Ткани для штор
Изготовление штор для детской комнаты из ассортимента тканей нашего интернет-магазина niltex.com.ua
Заказчику были предоставлены образцы тканей, согласно его пожеланий.





 AMEI INTERIORS
French country modern design for a guest bedroom and bathroom. Blue-grey paint is boxed off by white molding trim. A very French area rug adds color to the bedroom, which the red drapery fits perfectly with.


 House of a Different Color
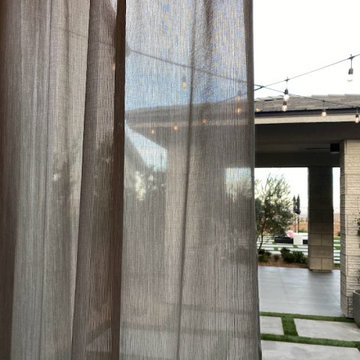
Added custom, semi-sheer, silver-grey drapes to patio sliders in bedroom.
Function: The drapes provide privacy between the bedroom and patio space, while still allowing light to come in. There are blackout roller shades mounted above the door for a second layer of privacy when it's needed. Ripple fold drapes traverse the length of the rail, which is mounted with double projection in order to clear the roller shade cassette.
Design: Translucent, silver-gray panels provide light-filtering privacy, and echo the soft neutral bedding to give the room an airy, light, clean, and cozy feel. The color doesn't draw attention away from the focal features of the room, and complements the gray tones in the flooring and other furnishings and décor.

 NikkiDesigns
100% hemp in textured cream draperies
Living room - shabby-chic style living room idea in Vancouver
Living room - shabby-chic style living room idea in Vancouver

 The Blind Man
Example of a mid-sized classic guest carpeted bedroom design in Indianapolis with beige walls and no fireplace




 StoneUnlimited Kitchen and Bath Remodeling
When initially looking at the layout of the kitchen, one of the main goals was to open up the layout so that our clients could have the island that they wanted while still having ample seating for people to gather and eat. The original floor plan had the sink located on the same peninsula as a bar top. Making structural changes and removing the wall created an open feel and allowed the installation of a very large island which now houses the dishwasher, sink, microwave, abundant storage and lots of space for people to eat.
Floor to ceiling Waypoint cabinetry throughout the entire kitchen provide many storage options including a storage solution for brooms, mops and other cleaning supplies in the cabinets on the wall of the fridge and pantry cabinets. The remodel included an office nook and the bar area in the adjoining dining room.
Here are a list of items in this kitchen remodel:
Waypoint Cabinetry in Painted Linen and Cherry Slate finish
Hardware: Amerock Blythe in Graphite
Countertops: Stock Quartz Classic Carrara
Sink: Kohler Cast Iron Farm Sink in White
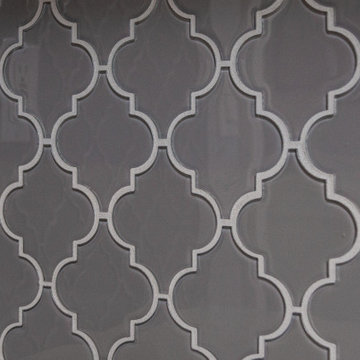
Tile: Fleur Gray Arabesque Glass tile






 ResCom Designs
Draperies in a living room
Example of a mid-sized enclosed medium tone wood floor living room design in Toronto
Example of a mid-sized enclosed medium tone wood floor living room design in Toronto

 Angelique Interiors
Example of a mid-sized classic master carpeted bedroom design in San Francisco with beige walls and no fireplace
96