
Search results for "Cafe flooring" in Home Design Ideas

 VanderHorn Architects
A master bath immersed in serenity indulges in all manner of luxuries including honed and tumbled thassos marble tile rug with shell inlay and polished marble border, entire walls of recessed wood paneling, a burst of color at the soaring tray ceiling, a soaking tub niche with bowed window bay, and crisp polished nickel fixtures and hardware and accoutrements.
James Merrell Photography

 Pastiche of Cape Cod, Inc.
Example of a mid-sized beach style dark wood floor enclosed dining room design in Boston with beige walls and no fireplace

 J. Lawrence Design
Example of a large island style master medium tone wood floor and brown floor bathroom design in Little Rock with blue walls, white countertops, shaker cabinets, white cabinets, granite countertops and a hinged shower door
Find the right local pro for your project

 L. Cramer Builders + Remodelers
Custom built by L. Cramer Designers + Builders
Architecture by Peter Eskuche
Troy Thies Photography
www.LCramer.com
952-935-8482
Elegant galley carpeted seated home bar photo in Minneapolis with an undermount sink, raised-panel cabinets, dark wood cabinets, wood countertops, gray backsplash and brown countertops
Elegant galley carpeted seated home bar photo in Minneapolis with an undermount sink, raised-panel cabinets, dark wood cabinets, wood countertops, gray backsplash and brown countertops

 PS & Daughters
Kitchen - large transitional u-shaped dark wood floor and brown floor kitchen idea in Philadelphia with a farmhouse sink, white cabinets, quartz countertops, white backsplash, ceramic backsplash, stainless steel appliances, an island and shaker cabinets

Mid-sized beach style light wood floor, beige floor, tray ceiling and wood wall entryway photo in Phoenix with white walls and a black front door

 Melissa Mathe Interior Design, LLC
Kitchen/dining room combo - country medium tone wood floor and brown floor kitchen/dining room combo idea in Richmond with white walls, a standard fireplace and a brick fireplace



 Detailed Designs By Denise
Inspiration for a mid-sized french country dark wood floor and brown floor kitchen remodel in St Louis with recessed-panel cabinets, granite countertops, porcelain backsplash, an island, multicolored countertops, beige cabinets, multicolored backsplash and stainless steel appliances



 Oakley Home Builders
Krista Sobkowiak
Large trendy u-shaped dark wood floor eat-in kitchen photo in Chicago with an undermount sink, shaker cabinets, white cabinets, white backsplash, subway tile backsplash, stainless steel appliances, solid surface countertops, an island and white countertops
Large trendy u-shaped dark wood floor eat-in kitchen photo in Chicago with an undermount sink, shaker cabinets, white cabinets, white backsplash, subway tile backsplash, stainless steel appliances, solid surface countertops, an island and white countertops
 Katharine Jessica Interior Design, LLC

Mid-sized transitional slate floor and gray floor hallway photo in New York with gray walls

 Pinemar, Inc
Pinemar, Inc.- Philadelphia General Contractor & Home Builder.
Photos © Paul S. Bartholomew Photography
Mid-sized elegant l-shaped dark wood floor kitchen photo in Philadelphia with a farmhouse sink, open cabinets, blue cabinets, wood countertops, white backsplash, subway tile backsplash, stainless steel appliances and an island
Mid-sized elegant l-shaped dark wood floor kitchen photo in Philadelphia with a farmhouse sink, open cabinets, blue cabinets, wood countertops, white backsplash, subway tile backsplash, stainless steel appliances and an island

 Housewright Construction Inc.
Dedicated laundry room - cottage single-wall dark wood floor, brown floor and shiplap wall dedicated laundry room idea in Burlington with open cabinets, green cabinets, green walls, a side-by-side washer/dryer and black countertops


 Creative Design Cabinet Solutions LLC
Mid-sized elegant galley dark wood floor and brown floor eat-in kitchen photo in New York with an undermount sink, shaker cabinets, white cabinets, quartz countertops, white backsplash, subway tile backsplash, stainless steel appliances, an island and gray countertops

 Alison Kandler Interior Design
Mark Lohman
Example of a mid-sized classic single-wall concrete floor dedicated laundry room design in Los Angeles with raised-panel cabinets, white cabinets, marble countertops, a side-by-side washer/dryer and multicolored walls
Example of a mid-sized classic single-wall concrete floor dedicated laundry room design in Los Angeles with raised-panel cabinets, white cabinets, marble countertops, a side-by-side washer/dryer and multicolored walls
 Project Interiors
Peter Rymwid Photography
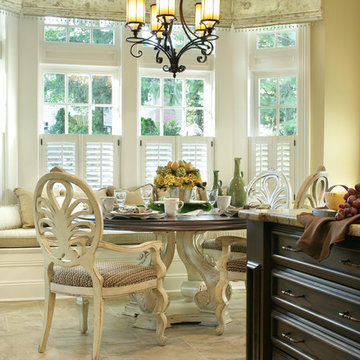
Example of a classic travertine floor kitchen/dining room combo design in New York with beige walls
Example of a classic travertine floor kitchen/dining room combo design in New York with beige walls

 Donna Elle Design
Defining a sense of place is a work of art by a team of excellent players(BPC architects and Cross Rip Builders) and the homeowner that bring their clear senses of who they are to the program is exquisitely interpreted here.



 Grossmueller's Design Consultants
John Tsantes
Inspiration for a large timeless l-shaped dark wood floor and brown floor eat-in kitchen remodel in DC Metro with shaker cabinets, granite countertops, white backsplash, mosaic tile backsplash, stainless steel appliances, an island, a farmhouse sink and white cabinets
Inspiration for a large timeless l-shaped dark wood floor and brown floor eat-in kitchen remodel in DC Metro with shaker cabinets, granite countertops, white backsplash, mosaic tile backsplash, stainless steel appliances, an island, a farmhouse sink and white cabinets

5