
Search results for "Cafe flooring" in Home Design Ideas

 GOODFELLAS CONSTRUCTION
Classic vintage inspired design with marble counter tops. Dark tone cabinets and glass top dining table.
Inspiration for a large timeless l-shaped ceramic tile and beige floor eat-in kitchen remodel in Los Angeles with raised-panel cabinets, dark wood cabinets, beige backsplash, an island, marble countertops, a double-bowl sink, porcelain backsplash and stainless steel appliances
Inspiration for a large timeless l-shaped ceramic tile and beige floor eat-in kitchen remodel in Los Angeles with raised-panel cabinets, dark wood cabinets, beige backsplash, an island, marble countertops, a double-bowl sink, porcelain backsplash and stainless steel appliances
 Benson Interiors, Inc.

Inspiration for a timeless master white tile and mosaic tile marble floor freestanding bathtub remodel in Boston with marble countertops and white walls

 Euro Laguna Marble, Inc.
Limestone tiles in the interior space, surrounded by custom-cut slab pieces of limestone and marble make up the border.
Materials Used
- Portuguese Limestone/ Honed Finish (Tiles & Custom Slab Exterior)
- Italian Brown Marble "Cafe Bruno" (Custom Slab Exterior)
Find the right local pro for your project

 Jinx McDonald Interior Designs
Kitchen by Jinx McDonald Interior Designs
Example of a transitional l-shaped kitchen design in Tampa with an undermount sink, recessed-panel cabinets, white cabinets, multicolored backsplash, stainless steel appliances and an island
Example of a transitional l-shaped kitchen design in Tampa with an undermount sink, recessed-panel cabinets, white cabinets, multicolored backsplash, stainless steel appliances and an island
 KISTLER & KNAPP BUILDERS
Frank Shirley Architects

Example of a mid-sized farmhouse medium tone wood floor hallway design in Boston with yellow walls
Example of a mid-sized farmhouse medium tone wood floor hallway design in Boston with yellow walls



 Wamhoff Design | Build
Elegant u-shaped ceramic tile and beige floor kitchen photo in Houston with an undermount sink, granite countertops, paneled appliances, beaded inset cabinets, beige backsplash, ceramic backsplash, an island, multicolored countertops and white cabinets

Sponsored
Columbus, OH

Snider & Metcalf Interior Design, LTD
Leading Interior Designers in Columbus, Ohio & Ponte Vedra, Florida

 Charmean Neithart Interiors
Photos by Erika Bierman www.erikabiermanphotography.com
Beach style light wood floor and beige floor great room photo in San Diego
Beach style light wood floor and beige floor great room photo in San Diego

 Forward Design Build Remodel
Goals
While their home provided them with enough square footage, the original layout caused for many rooms to be underutilized. The closed off kitchen and dining room were disconnected from the other common spaces of the home causing problems with circulation and limited sight-lines. A tucked-away powder room was also inaccessible from the entryway and main living spaces in the house.
Our Design Solution
We sought out to improve the functionality of this home by opening up walls, relocating rooms, and connecting the entryway to the mudroom. By moving the kitchen into the formerly over-sized family room, it was able to really become the heart of the home with access from all of the other rooms in the house. Meanwhile, the adjacent family room was made into a cozy, comfortable space with updated fireplace and new cathedral style ceiling with skylights. The powder room was relocated to be off of the entry, making it more accessible for guests.
A transitional style with rustic accents was used throughout the remodel for a cohesive first floor design. White and black cabinets were complimented with brass hardware and custom wood features, including a hood top and accent wall over the fireplace. Between each room, walls were thickened and archway were put in place, providing the home with even more character.
 R. Apple & Co.

Shiplapped banquette seating, using vintage chairs and table.
Example of a mid-sized eclectic medium tone wood floor and brown floor breakfast nook design in Atlanta with white walls
Example of a mid-sized eclectic medium tone wood floor and brown floor breakfast nook design in Atlanta with white walls

 User
UserJeff Herr
Open concept kitchen - transitional galley dark wood floor open concept kitchen idea in Atlanta with a farmhouse sink, recessed-panel cabinets, solid surface countertops, white backsplash, stainless steel appliances and an island
Open concept kitchen - transitional galley dark wood floor open concept kitchen idea in Atlanta with a farmhouse sink, recessed-panel cabinets, solid surface countertops, white backsplash, stainless steel appliances and an island

 Workroom C
Kitchen/dining room combo - mid-sized eclectic medium tone wood floor kitchen/dining room combo idea in San Francisco
 Duerden's Appliance and Mattress

Inspiration for a coastal light wood floor entryway remodel in Salt Lake City with white walls



 ibi designs
Ed Butera
Inspiration for a transitional dark wood floor bedroom remodel in Miami with gray walls
Inspiration for a transitional dark wood floor bedroom remodel in Miami with gray walls
 Nena Aziz Interiors
www.naderessaphotography.com

Example of a beach style l-shaped concrete floor kitchen design in San Diego with a farmhouse sink, white cabinets, granite countertops, white backsplash, subway tile backsplash, stainless steel appliances, shaker cabinets and no island
Example of a beach style l-shaped concrete floor kitchen design in San Diego with a farmhouse sink, white cabinets, granite countertops, white backsplash, subway tile backsplash, stainless steel appliances, shaker cabinets and no island
 Aran Construction, Inc.

Example of a large trendy l-shaped ceramic tile eat-in kitchen design in New York with a single-bowl sink, flat-panel cabinets, white cabinets, solid surface countertops, white backsplash, stainless steel appliances and a peninsula
 June DeLugas Interiors
J. Sinclair
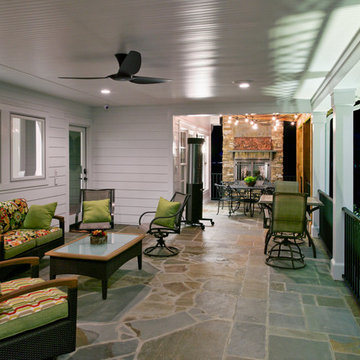
Large elegant stone back porch photo in Raleigh with a roof extension
Large elegant stone back porch photo in Raleigh with a roof extension

Sponsored
Sunbury, OH

J.Holderby - Renovations
Franklin County's Leading General Contractors - 2X Best of Houzz!

Mid-sized beach style dark wood floor and brown floor great room photo in Philadelphia with gray walls and no fireplace

 Showcase Kitchens
We are so excited to share our most recent kitchen renovation with you, by one of our designers Vincent Guarino. The kitchen plans were designed with function and form in mind. The kitchen required different levels of architectural support throughout we carefully incorporated/hid posts and beams into the design aesthetic. You will notice one post between the pantry cabinet and refrigerator, an additional beam is hidden across the top behind the crown molding, and another support wall within the shallow depth pantry left of the refrigerator.
Aesthetic details include painted maple Ultracraft cabinetry in Arctic White, the counters are a Q-Quartz in Calacatta Trevi, white subway tile, anchored by a gorgeous Herringbone wood floor. All appliances are the GE Café line in white with brass hardware. Additional features include entry-way cabinetry and bench complimented by a wood top, floating Poplar wood shelves in “Seagull”, a custom wood hood, floor to ceiling pantry carried through to the refrigerator, and the full design is finished with decorative paneling and crown molding.

 Housing & Building Association of Colorado Springs
Copperleaf Homes
The Hemingway
13540 Meadowgrass Drive
Suite 205
Colorado Springs, CO 80921
719-598-8900
www.copperleafhomes.com
Inspiration for a timeless light wood floor living room remodel in Denver with beige walls and a standard fireplace
Inspiration for a timeless light wood floor living room remodel in Denver with beige walls and a standard fireplace
4