
Search results for "Cafe flooring" in Home Design Ideas

 Seattle Custom Cabinets
photography by Tim Schultz
Inspiration for a timeless kitchen remodel in Seattle with tile countertops, white backsplash, subway tile backsplash and white appliances
Inspiration for a timeless kitchen remodel in Seattle with tile countertops, white backsplash, subway tile backsplash and white appliances

 Hometown Design-Build & Allens Creek Cabinetry
modern white oak kitchen remodel Pittsford Rochester NY
Example of a large trendy u-shaped medium tone wood floor and brown floor eat-in kitchen design in New York with an undermount sink, flat-panel cabinets, medium tone wood cabinets, marble countertops, multicolored backsplash, white appliances, an island and multicolored countertops
Example of a large trendy u-shaped medium tone wood floor and brown floor eat-in kitchen design in New York with an undermount sink, flat-panel cabinets, medium tone wood cabinets, marble countertops, multicolored backsplash, white appliances, an island and multicolored countertops

 Beige and Bleu Design Studio
Photography: Tamara Flanagan Photography
Example of a large cottage galley medium tone wood floor and brown floor open concept kitchen design in Providence with a farmhouse sink, white cabinets, quartz countertops, blue backsplash, porcelain backsplash, white appliances, an island, white countertops and recessed-panel cabinets
Example of a large cottage galley medium tone wood floor and brown floor open concept kitchen design in Providence with a farmhouse sink, white cabinets, quartz countertops, blue backsplash, porcelain backsplash, white appliances, an island, white countertops and recessed-panel cabinets
Find the right local pro for your project
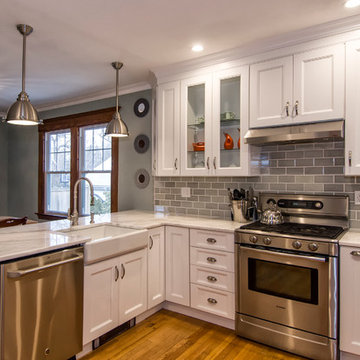
 BENDER
Bender was able to take an old, closed in 1927 kitchen and transform it into an open transitional kitchen that functions properly for a 2014 family. Durable and washable cabinets make for ease of use, while sealed marble countertops give this space a luxurious feel.
Photo Credit: Jim Fuhrmann

 Leandra Fremont-Smith Interiors
Inspiration for a coastal single-wall ceramic tile and gray floor wet bar remodel in Portland Maine with an undermount sink, granite countertops, black countertops, shaker cabinets and blue cabinets

 Big Georges Home Appliance Mart
Kitchen - mid-sized contemporary l-shaped medium tone wood floor and gray floor kitchen idea in Detroit with shaker cabinets, gray cabinets, quartz countertops, stainless steel appliances and gray countertops

 Blythe Interiors
Example of a large mid-century modern l-shaped terrazzo floor and beige floor eat-in kitchen design in San Diego with an undermount sink, flat-panel cabinets, medium tone wood cabinets, quartz countertops, white backsplash, porcelain backsplash and white appliances

Sponsored
Westerville, OH

Custom Home Works
Franklin County's Award-Winning Design, Build and Remodeling Expert

 KITCHEN AND BATH WORLD, INC
Designed by Jessica Soto
Photo by Randall Perry
Kitchen - traditional kitchen idea in Boston with raised-panel cabinets, gray backsplash and stainless steel appliances
Kitchen - traditional kitchen idea in Boston with raised-panel cabinets, gray backsplash and stainless steel appliances

 Janine Dowling Design Inc.
Janine Dowling Design, Inc.
www.janinedowling.com
Photographer: Michael Partenio
Example of a mid-sized beach style master beige tile and stone tile marble floor and beige floor walk-in shower design in Boston with an undermount sink, flat-panel cabinets, white cabinets, marble countertops, a one-piece toilet and white walls
Example of a mid-sized beach style master beige tile and stone tile marble floor and beige floor walk-in shower design in Boston with an undermount sink, flat-panel cabinets, white cabinets, marble countertops, a one-piece toilet and white walls

 Sara Hillery Interior Design llc
Dining room - traditional beige floor dining room idea in Richmond with white walls

 JMR Designs, Inc.
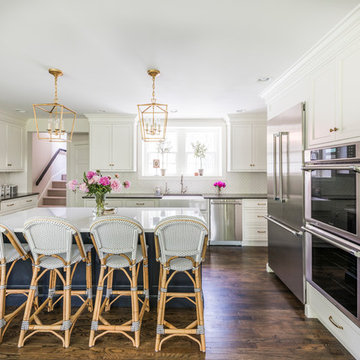
An updated kitchen and family room ... complete renovation with white shaker cabinets, quartz countertop, built in banquet, tile backsplash and more...

 PS & Daughters
Inspiration for a large transitional u-shaped dark wood floor and brown floor kitchen pantry remodel in Philadelphia with a farmhouse sink, shaker cabinets, white cabinets, quartz countertops, white backsplash, ceramic backsplash, stainless steel appliances and an island

Sponsored
Columbus, OH

Wannemacher Interiors
Customized Award-Winning Interior Design Solutions in Franklin Cnty OH

 Division One Construction
Kitchen window opens as a garage door and disappears into the ceiling. A unique detail that Division One executed perfectly.
Inspiration for a mid-sized contemporary l-shaped light wood floor eat-in kitchen remodel in Denver with white cabinets, white backsplash, an island, an undermount sink, laminate countertops, ceramic backsplash, stainless steel appliances and glass-front cabinets
Inspiration for a mid-sized contemporary l-shaped light wood floor eat-in kitchen remodel in Denver with white cabinets, white backsplash, an island, an undermount sink, laminate countertops, ceramic backsplash, stainless steel appliances and glass-front cabinets
 Timberwood Construction Inc.

Inspiration for a mid-sized rustic brown floor and medium tone wood floor hallway remodel in Seattle with beige walls
 Spaces Renewed

This 1970 original beach home needed a full remodel. All plumbing and electrical, all ceilings and drywall, as well as the bathrooms, kitchen and other cosmetic surfaces. The light grey and blue palate is perfect for this beach cottage. The modern touches and high end finishes compliment the design and balance of this space.
 Design Directions

Mid-sized transitional u-shaped brick floor eat-in kitchen photo in Oklahoma City with an undermount sink, shaker cabinets, white cabinets, quartzite countertops, blue backsplash, glass tile backsplash and stainless steel appliances

Sponsored
Columbus, OH

Hope Restoration & General Contracting
Columbus Design-Build, Kitchen & Bath Remodeling, Historic Renovations

 Amiano & Son Construction, LLC
Walls removed to enlarge kitchen and open into the family room . Windows from ceiling to countertop for more light. Coffered ceiling adds dimension. This modern white kitchen also features two islands and two large islands.

 TKS Design Group
Free ebook, CREATING THE IDEAL KITCHEN
Download now → http://bit.ly/idealkitchen
The hall bath for this client started out a little dated with its 1970’s color scheme and general wear and tear, but check out the transformation!
The floor is really the focal point here, it kind of works the same way wallpaper would, but -- it’s on the floor. I love this graphic tile, patterned after Moroccan encaustic, or cement tile, but this one is actually porcelain at a very affordable price point and much easier to install than cement tile.
Once we had homeowner buy-in on the floor choice, the rest of the space came together pretty easily – we are calling it “transitional, Moroccan, industrial.” Key elements are the traditional vanity, Moroccan shaped mirrors and flooring, and plumbing fixtures, coupled with industrial choices -- glass block window, a counter top that looks like cement but that is actually very functional Corian, sliding glass shower door, and simple glass light fixtures.
The final space is bright, functional and stylish. Quite a transformation, don’t you think?
Designed by: Susan Klimala, CKD, CBD
Photography by: Mike Kaskel
For more information on kitchen and bath design ideas go to: www.kitchenstudio-ge.com

 Dovetail Design & Remodeling
Remodeled kitchen featuring acacia wood floors, alder cabinetry and a kayrus granite island top.
(Todd Myra Photography)
Example of a mid-sized transitional single-wall medium tone wood floor and brown floor eat-in kitchen design in Minneapolis with a double-bowl sink, shaker cabinets, medium tone wood cabinets, granite countertops, multicolored backsplash, stainless steel appliances, an island and subway tile backsplash
Example of a mid-sized transitional single-wall medium tone wood floor and brown floor eat-in kitchen design in Minneapolis with a double-bowl sink, shaker cabinets, medium tone wood cabinets, granite countertops, multicolored backsplash, stainless steel appliances, an island and subway tile backsplash
14