
Search results for "Cafe flooring" in Home Design Ideas
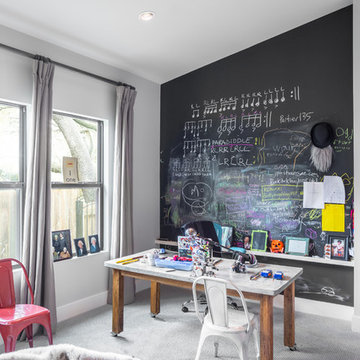
 Montebella Homes, Inc.
The original solarium was removed and the slab extend to add a game room. Sloped ceiling from 8' pitching to 10'. Chalkboard wall with shelf. Photo: Charles Quinn

 Schlabach Woodworks
Large beach style l-shaped light wood floor eat-in kitchen photo in Columbus with a farmhouse sink, raised-panel cabinets, white cabinets, marble countertops, white backsplash, mosaic tile backsplash, stainless steel appliances and an island

Inspiration for a mid-sized timeless l-shaped medium tone wood floor eat-in kitchen remodel in Detroit with an undermount sink, raised-panel cabinets, medium tone wood cabinets, quartz countertops, beige backsplash, stone tile backsplash, stainless steel appliances and an island
Find the right local pro for your project
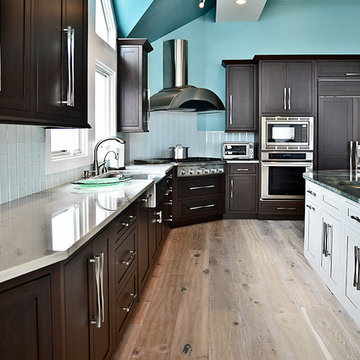
 Between the Sheets, LLC
Between The Sheets, LLC is a luxury linen and bath store on Long Beach Island, NJ. We offer the best of the best in luxury linens, furniture, window treatments, area rugs and home accessories as well as full interior design services.
Cabinetry designed by Michael J. Misita from Wellsford Cabinetry, Inc. ww.wellsfordcabinetry.com
Photography by Joan Phillips

 Phi Builders + Architects
Design Build Phi Builders + Architects
Custom Cabinetry Phi Builders + Architects
Sarah Szwajkos Photography
Cabinet Paint - Benjamin Moore Spectra Blue
Trim Paint - Benjamin Moore Cotton Balls
Wall Paint - Benjamin Moore Winds Breath
 Inspired Interiors
Amoura Productions

Example of a large tuscan l-shaped slate floor and beige floor open concept kitchen design in Omaha with a double-bowl sink, raised-panel cabinets, dark wood cabinets, granite countertops, beige backsplash, stone tile backsplash, stainless steel appliances and an island
Example of a large tuscan l-shaped slate floor and beige floor open concept kitchen design in Omaha with a double-bowl sink, raised-panel cabinets, dark wood cabinets, granite countertops, beige backsplash, stone tile backsplash, stainless steel appliances and an island

 David Thorne Landscape Architect
Marion Brenner Photography
Example of a large trendy front yard tile patio design in San Francisco with no cover
Example of a large trendy front yard tile patio design in San Francisco with no cover

Sponsored
Sunbury, OH

J.Holderby - Renovations
Franklin County's Leading General Contractors - 2X Best of Houzz!
 VanderHorn Architects
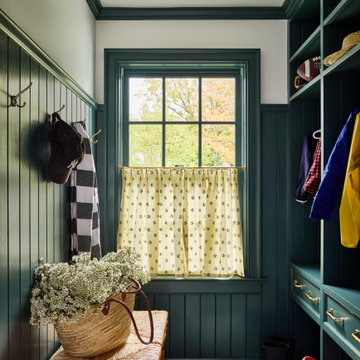
Example of a classic multicolored floor and wainscoting mudroom design in New York with white walls
 New River Building Co.
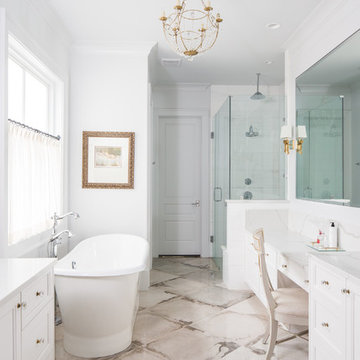
Bathroom - traditional master white tile ceramic tile and beige floor bathroom idea in Atlanta with white cabinets, white walls, an undermount sink, marble countertops, a hinged shower door, white countertops and shaker cabinets
 Sheila Mayden Interiors
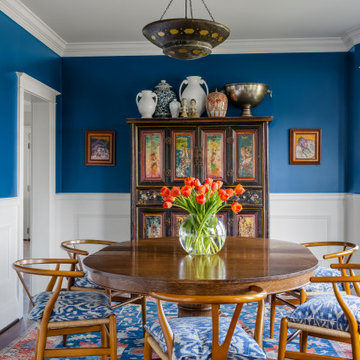
Casual dining room in a Bohemian-style Craftsman
Example of a mid-sized transitional medium tone wood floor, brown floor and wainscoting enclosed dining room design in Seattle with blue walls and no fireplace
Example of a mid-sized transitional medium tone wood floor, brown floor and wainscoting enclosed dining room design in Seattle with blue walls and no fireplace
 9 square studio

Kitchen - transitional galley light wood floor kitchen idea in Austin with an undermount sink, open cabinets, white cabinets, white backsplash, subway tile backsplash, stainless steel appliances and an island

 Destination Homes
Elegant galley dark wood floor kitchen photo in Salt Lake City with an undermount sink, recessed-panel cabinets, white cabinets, gray backsplash, an island and limestone backsplash

 Dalia Kitchen Design
Boston Home Magazine
Inspiration for a large timeless u-shaped dark wood floor eat-in kitchen remodel in Boston with a farmhouse sink, shaker cabinets, white cabinets, marble countertops, white backsplash, subway tile backsplash and stainless steel appliances
Inspiration for a large timeless u-shaped dark wood floor eat-in kitchen remodel in Boston with a farmhouse sink, shaker cabinets, white cabinets, marble countertops, white backsplash, subway tile backsplash and stainless steel appliances

Sponsored
Westerville, OH

Custom Home Works
Franklin County's Award-Winning Design, Build and Remodeling Expert

 Charlie & Co. Design, Ltd
Spacecrafting
Elegant l-shaped dark wood floor eat-in kitchen photo in Minneapolis with an undermount sink, shaker cabinets, white cabinets, granite countertops, gray backsplash, stone tile backsplash, paneled appliances and an island
Elegant l-shaped dark wood floor eat-in kitchen photo in Minneapolis with an undermount sink, shaker cabinets, white cabinets, granite countertops, gray backsplash, stone tile backsplash, paneled appliances and an island
 Alair Homes - Salt Lake

Inspiration for a mid-sized transitional u-shaped vinyl floor and multicolored floor open concept kitchen remodel in Salt Lake City with an undermount sink, shaker cabinets, gray cabinets, quartzite countertops, white backsplash, subway tile backsplash, white appliances and a peninsula

 Havlicek Builders Inc.
This 2 story home with a first floor Master Bedroom features a tumbled stone exterior with iron ore windows and modern tudor style accents. The Great Room features a wall of built-ins with antique glass cabinet doors that flank the fireplace and a coffered beamed ceiling. The adjacent Kitchen features a large walnut topped island which sets the tone for the gourmet kitchen. Opening off of the Kitchen, the large Screened Porch entertains year round with a radiant heated floor, stone fireplace and stained cedar ceiling. Photo credit: Picture Perfect Homes
 Bath + Kitchen

Eat-in kitchen - large contemporary l-shaped dark wood floor and brown floor eat-in kitchen idea in DC Metro with an island, an undermount sink, shaker cabinets, black cabinets, solid surface countertops, white backsplash, marble backsplash, white appliances and white countertops


 Marsh Kitchen & Bath
Designer Carol Van Zile
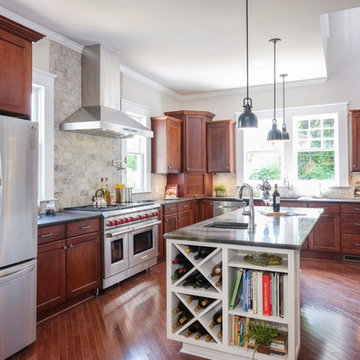
Example of a large classic l-shaped medium tone wood floor and brown floor eat-in kitchen design in Raleigh with an undermount sink, dark wood cabinets, glass countertops, gray backsplash, stone tile backsplash, stainless steel appliances and an island
Example of a large classic l-shaped medium tone wood floor and brown floor eat-in kitchen design in Raleigh with an undermount sink, dark wood cabinets, glass countertops, gray backsplash, stone tile backsplash, stainless steel appliances and an island

 Susan Rayner Interiors
Example of a small transitional light wood floor kitchen/dining room combo design in Chicago with gray walls

 Angela Westmore, LLC.
Example of a large country l-shaped medium tone wood floor and brown floor enclosed kitchen design in Milwaukee with an undermount sink, recessed-panel cabinets, white cabinets, quartzite countertops, white backsplash, ceramic backsplash, paneled appliances, an island and white countertops
21