
Search results for "Cafe flooring" in Home Design Ideas

 Amity Worrel & Co.
This was a dream project! The clients purchased this 1880s home and wanted to renovate it for their family to live in. It was a true labor of love, and their commitment to getting the details right was admirable. We rehabilitated doors and windows and flooring wherever we could, we milled trim work to match existing and carved our own door rosettes to ensure the historic details were beautifully carried through.
Every finish was made with consideration of wanting a home that would feel historic with integrity, yet would also function for the family and extend into the future as long possible. We were not interested in what is popular or trendy but rather wanted to honor what was right for the home.
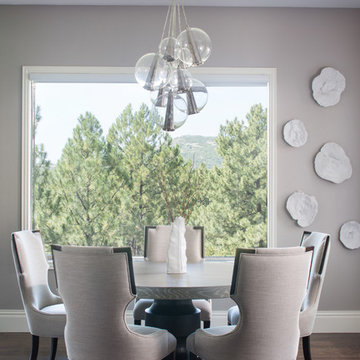
 Truss Interiors & Renovations
Great room - mid-sized transitional dark wood floor and brown floor great room idea in Denver with gray walls and no fireplace

 Michelle Gage | Interior Designer
Photos: Brian Wetzel
Dining room - mid-sized eclectic light wood floor and beige floor dining room idea in Philadelphia with green walls and no fireplace
Dining room - mid-sized eclectic light wood floor and beige floor dining room idea in Philadelphia with green walls and no fireplace
Find the right local pro for your project

 TKS Design Group
Free ebook, Creating the Ideal Kitchen. DOWNLOAD NOW
We went with a minimalist, clean, industrial look that feels light, bright and airy. The island is a dark charcoal with cool undertones that coordinates with the cabinetry and transom work in both the neighboring mudroom and breakfast area. White subway tile, quartz countertops, white enamel pendants and gold fixtures complete the update. The ends of the island are shiplap material that is also used on the fireplace in the next room.
In the new mudroom, we used a fun porcelain tile on the floor to get a pop of pattern, and walnut accents add some warmth. Each child has their own cubby, and there is a spot for shoes below a long bench. Open shelving with spots for baskets provides additional storage for the room.
Designed by: Susan Klimala, CKBD
Photography by: LOMA Studios
For more information on kitchen and bath design ideas go to: www.kitchenstudio-ge.com

 Coats Homes
Large transitional master multicolored tile and stone slab porcelain tile and white floor freestanding bathtub photo in Dallas with shaker cabinets, white cabinets, a two-piece toilet, white walls, an undermount sink and quartzite countertops
 B Street Design

Eat-in kitchen - mid-sized craftsman l-shaped medium tone wood floor eat-in kitchen idea in Other with shaker cabinets, light wood cabinets, solid surface countertops, white backsplash, stainless steel appliances, an undermount sink, ceramic backsplash and an island
 DLT Interiors-Debbie Travin

After shot of the eat in area/kitchen.
A eat in area space overlooking the bay. DLT Interiors created a clean, white and open transitional/coastal design for this eat in area .



 BeeTree Homes
Photographer: Rick Farmer
Eat-in kitchen - transitional medium tone wood floor eat-in kitchen idea in Jacksonville with a farmhouse sink, raised-panel cabinets, white cabinets, quartz countertops, white backsplash, glass tile backsplash, stainless steel appliances and an island
Eat-in kitchen - transitional medium tone wood floor eat-in kitchen idea in Jacksonville with a farmhouse sink, raised-panel cabinets, white cabinets, quartz countertops, white backsplash, glass tile backsplash, stainless steel appliances and an island
 Coats Homes

Bathroom - large transitional master multicolored tile and stone slab porcelain tile and white floor bathroom idea in Dallas with shaker cabinets, white cabinets, a two-piece toilet, white walls, an undermount sink, quartzite countertops and a hinged shower door
 Aurora Builders

Inspiration for a large mediterranean formal and open concept limestone floor and beige floor living room remodel in Jacksonville with white walls
 Hamilton-Gray Design, Inc.

The back of the fireplace provides the boundary of the entry hallway.
Transitional dark wood floor single front door photo in San Francisco with gray walls and a white front door
Transitional dark wood floor single front door photo in San Francisco with gray walls and a white front door
 Folkway Design & Wares Co.

Inspiration for a large farmhouse u-shaped light wood floor and brown floor eat-in kitchen remodel in Dallas with a farmhouse sink, shaker cabinets, white cabinets, marble countertops, beige backsplash, wood backsplash, paneled appliances, an island and gray countertops
 The Good Home - Interiors & Design
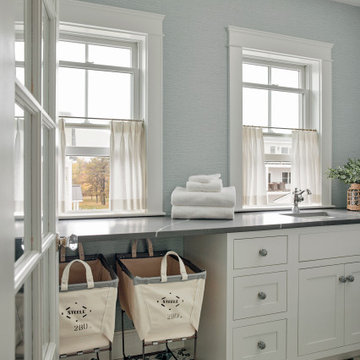
Laundry room with utility sink, vinyl wallpaper walls, stone countertops, pattern tile floor, cafe curtains, and french door.
Dedicated laundry room - mid-sized coastal galley ceramic tile, multicolored floor and wallpaper dedicated laundry room idea in Portland Maine with an undermount sink, shaker cabinets, white cabinets, marble countertops, blue walls, a stacked washer/dryer and gray countertops
Dedicated laundry room - mid-sized coastal galley ceramic tile, multicolored floor and wallpaper dedicated laundry room idea in Portland Maine with an undermount sink, shaker cabinets, white cabinets, marble countertops, blue walls, a stacked washer/dryer and gray countertops



 Holmes + Salter Interiors
Abby Caroline Photography
Eat-in kitchen - large transitional l-shaped medium tone wood floor eat-in kitchen idea in Atlanta with an undermount sink, shaker cabinets, white cabinets, quartz countertops, blue backsplash, subway tile backsplash, paneled appliances and an island
Eat-in kitchen - large transitional l-shaped medium tone wood floor eat-in kitchen idea in Atlanta with an undermount sink, shaker cabinets, white cabinets, quartz countertops, blue backsplash, subway tile backsplash, paneled appliances and an island
 Drafting Cafe Architects
Ethan Andersen, Drafting Cafe

Enclosed kitchen - small mediterranean galley ceramic tile enclosed kitchen idea in San Francisco with an undermount sink, shaker cabinets, white cabinets, quartz countertops, white backsplash, subway tile backsplash, stainless steel appliances and no island
Enclosed kitchen - small mediterranean galley ceramic tile enclosed kitchen idea in San Francisco with an undermount sink, shaker cabinets, white cabinets, quartz countertops, white backsplash, subway tile backsplash, stainless steel appliances and no island

 Bay Area Kitchens
This custom tall cabinet includes vertical storage for cookie sheets & cake pans, space for a French door convection oven at the exact correct height for this chef client, and two deep drawers below.

 Windstone Partners
The kitchen opens to a sunroom. Wall to wall windows.
Large elegant medium tone wood floor and brown floor sunroom photo in Houston with a standard ceiling
Large elegant medium tone wood floor and brown floor sunroom photo in Houston with a standard ceiling

Sponsored
Plain City, OH

Kuhns Contracting, Inc.
Central Ohio's Trusted Home Remodeler Specializing in Kitchens & Baths
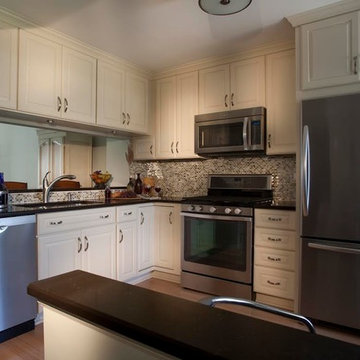
 Susan Rayner Interiors
Small elegant l-shaped light wood floor eat-in kitchen photo in Chicago with a double-bowl sink, raised-panel cabinets, white cabinets, solid surface countertops, multicolored backsplash, stone tile backsplash and stainless steel appliances


 New England Design Elements
Eat-in kitchen - large cottage u-shaped medium tone wood floor eat-in kitchen idea in Boston with an undermount sink, shaker cabinets, green cabinets, granite countertops, multicolored backsplash, mosaic tile backsplash, paneled appliances and an island
20