
Search results for "Cafe flooring" in Home Design Ideas
 Sloan Scott Custom Cabinetry
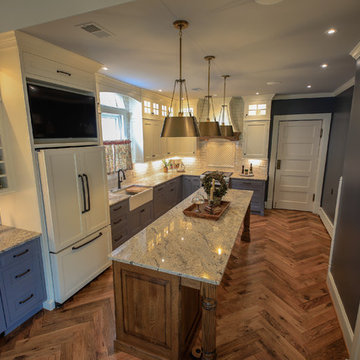
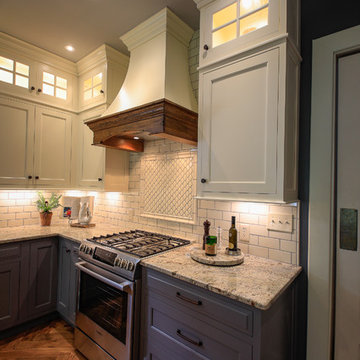
The challenge with this kitchen was to integrate it with the period style of this historic home. Functionality, as well as style were major points of emphasis for the homeowner as well as the designer. The entire space, including the breakfast nook, was completely gutted to make it easy to use and entertain. The reclaimed horse fence flooring added a great finishing touch. Photo credit: ○w. allen hoover photography
 Sloan Scott Custom Cabinetry
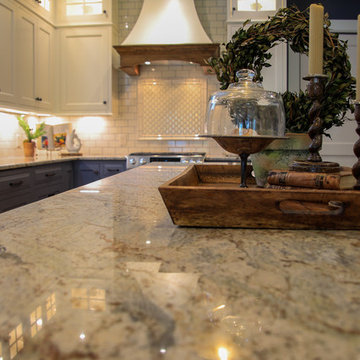
The challenge with this kitchen was to integrate it with the period style of this historic home. Functionality, as well as style were major points of emphasis for the homeowner as well as the designer. The entire space, including the breakfast nook, was completely gutted to make it easy to use and entertain. The reclaimed horse fence flooring added a great finishing touch. Photo credit: ○w. allen hoover photography
 AUDIO CAFE

Large trendy open concept dark wood floor and brown floor home theater photo in New York with beige walls and a wall-mounted tv
Find the right local pro for your project
 Sloan Scott Custom Cabinetry

The challenge with this kitchen was to integrate it with the period style of this historic home. Functionality, as well as style were major points of emphasis for the homeowner as well as the designer. The entire space, including the breakfast nook, was completely gutted to make it easy to use and entertain. The reclaimed horse fence flooring added a great finishing touch. Photo credit: ○w. allen hoover photography
 Sloan Scott Custom Cabinetry
The challenge with this kitchen was to integrate it with the period style of this historic home. Functionality, as well as style were major points of emphasis for the homeowner as well as the designer. The entire space, including the breakfast nook, was completely gutted to make it easy to use and entertain. The reclaimed horse fence flooring added a great finishing touch. Photo credit: ○w. allen hoover photography

 Dawn Hearn Interior Design
This scullery kitchen is located near the garage entrance to the home and the utility room. It is one of two kitchens in the home. The more formal entertaining kitchen is open to the formal living area. This kitchen provides an area for the bulk of the cooking and dish washing. It can also serve as a staging area for caterers when needed.
Counters: Viatera by LG - Minuet
Brick Back Splash and Floor: General Shale, Culpepper brick veneer
Light Fixture/Pot Rack: Troy - Brunswick, F3798, Aged Pewter finish
Cabinets, Shelves, Island Counter: Grandeur Cellars
Shelf Brackets: Rejuvenation Hardware, Portland shelf bracket, 10"
Cabinet Hardware: Emtek, Trinity, Flat Black finish
Barn Door Hardware: Register Dixon Custom Homes
Barn Door: Register Dixon Custom Homes
Wall and Ceiling Paint: Sherwin Williams - 7015 Repose Gray
Cabinet Paint: Sherwin Williams - 7019 Gauntlet Gray
Refrigerator: Electrolux - Icon Series
Dishwasher: Bosch 500 Series Bar Handle Dishwasher
Sink: Proflo - PFUS308, single bowl, under mount, stainless
Faucet: Kohler - Bellera, K-560, pull down spray, vibrant stainless finish
Stove: Bertazzoni 36" Dual Fuel Range with 5 burners
Vent Hood: Bertazzoni Heritage Series
Tre Dunham with Fine Focus Photography

 BLUE RIBBON BUILDERS INC
Darby Ask
Example of a large mountain style u-shaped concrete floor and brown floor seated home bar design in Other with wood countertops and brown countertops
Example of a large mountain style u-shaped concrete floor and brown floor seated home bar design in Other with wood countertops and brown countertops

Sponsored
Columbus, OH

Structural Remodeling
Franklin County's Heavy Timber Specialists | Best of Houzz 2020!
 PRD Custom Homes & Interiors
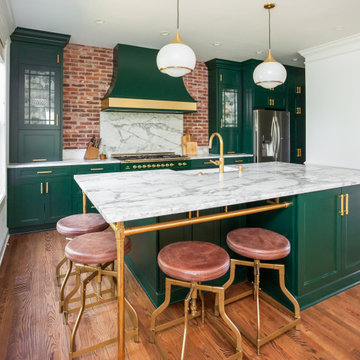
Kitchen - mid-sized traditional galley medium tone wood floor and brown floor kitchen idea in Charleston with a farmhouse sink, green cabinets, marble countertops, red backsplash, brick backsplash, colored appliances, an island, white countertops and recessed-panel cabinets

 Storie Collective
Transitional medium tone wood floor and brown floor dining room photo in DC Metro with beige walls
 Storie Collective
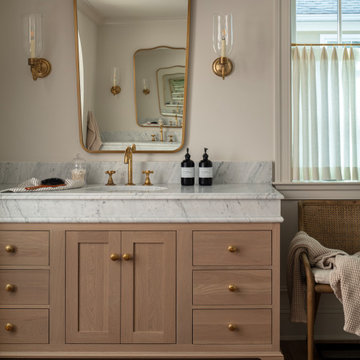
Bathroom - transitional medium tone wood floor, brown floor and single-sink bathroom idea in DC Metro with shaker cabinets, medium tone wood cabinets, beige walls, an undermount sink, white countertops and a built-in vanity

 B&G Cabinet, LLC
Full overlay custom cabinetry. White perimeter, dining room and pantry contrasting a blue island.
Example of a mid-sized transitional l-shaped medium tone wood floor and brown floor kitchen pantry design in Boston with an undermount sink, glass-front cabinets, white cabinets, quartz countertops, white backsplash, an island and white countertops
Example of a mid-sized transitional l-shaped medium tone wood floor and brown floor kitchen pantry design in Boston with an undermount sink, glass-front cabinets, white cabinets, quartz countertops, white backsplash, an island and white countertops

 Maple Leaf Custom Homes
Transitional medium tone wood floor, brown floor and wallpaper powder room photo in Ottawa with a one-piece toilet, multicolored walls, an undermount sink and white countertops

Sponsored
Sunbury, OH

J.Holderby - Renovations
Franklin County's Leading General Contractors - 2X Best of Houzz!
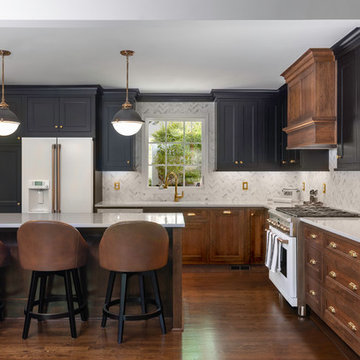
 Bath + Kitchen
Eat-in kitchen - large contemporary l-shaped dark wood floor and brown floor eat-in kitchen idea in DC Metro with an island, white countertops, an undermount sink, shaker cabinets, black cabinets, solid surface countertops, white backsplash, marble backsplash and white appliances
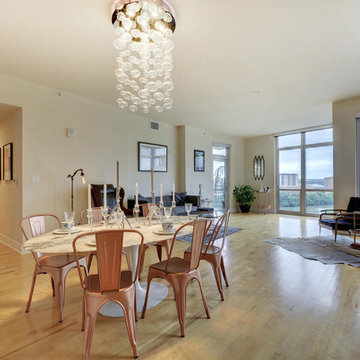
 Spartan Stones
Counters: Taj Mahal quartzite

Inspiration for a large shabby-chic style l-shaped medium tone wood floor and brown floor open concept kitchen remodel in Other with an undermount sink, beige cabinets, quartzite countertops, white backsplash, subway tile backsplash, stainless steel appliances, an island and recessed-panel cabinets
Inspiration for a large shabby-chic style l-shaped medium tone wood floor and brown floor open concept kitchen remodel in Other with an undermount sink, beige cabinets, quartzite countertops, white backsplash, subway tile backsplash, stainless steel appliances, an island and recessed-panel cabinets

 Bradford Smith - High Rock Real Estate
$8,000 Builder credit paid to you towards window coverings, closing costs or interest buy-down! Magazine quality kitchen w/ expensive high gloss white finish, frosted glass showcase and soft close / pull-out cabinetry * Upgraded touch faucet * Upgraded composite granite sink for durability * Upgraded GE Cafe SS appliances * Upgraded 4" solid hardwood flooring * Upgraded slimline fireplace * Upgraded tankless water heater for high efficiency* Upgraded solid core doors throughout (twice the price of standard hollow core) * Upgraded custom handmade wrought-iron rail / with butcher block wood stairsystem * Rec/Media Room w/ upgraded roll-up garage door double pane & insulated for energy efficiency * Expansive patio with panoramic unobstructed city skyline AND mountain views perfect for entertaining* Full wet bar w/ wine refrigerator, sink and storage * 4 bedroom potential (call broker for specs) * 2 car detached garage * Ample storage space in 14' garage and temp controlled 3' crawl space.

Sponsored
Columbus, OH

Snider & Metcalf Interior Design, LTD
Leading Interior Designers in Columbus, Ohio & Ponte Vedra, Florida
 TK Building & Design

This transitional kitchen brings in clean lines, simple cabinets, warm earth tones accents, and lots of function. This kitchen has a small footprint and had very little storage space. Our clients wanted to add more space, somehow, get the most storage possible, make it feel bright and open, have a desk area, and somewhere that could function as a coffee area. By taking out the doorway into the dining room, we were able to extend the cabinetry into the dining room, giving them their desk area as well as storage and a nice area for guests! A custom appliance garage was made that allows you to have all the necessities right at your hands and gives you the ability to close it up and hide all of the appliances. Trash, spice, tray, and drawer pull outs were added for function, as well as 2 lazy susans, wine storage, and deep drawers for pots and pans.
The homeowner fell in love with the matte white GE Cafe appliances with the brushed bronze accents, and quite frankly, so did we! Once we found those, we knew we wanted to incorporate that metal throughout the kitchen.
New hardwood flooring was installed in the kitchen and finished to match the existing wood in the dining room. We brought the warmth up to eye level with open shelving stained to match.
We love creating with our clients, and this kitchen was no exception! We are thrilled with how everything came together.
 The HomeStyles Group
Mark Valentino
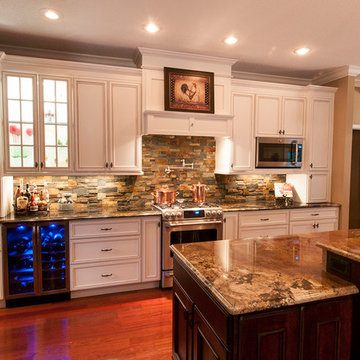
Example of a mid-sized classic l-shaped dark wood floor and brown floor enclosed kitchen design in Orlando with an undermount sink, recessed-panel cabinets, white cabinets, granite countertops, multicolored backsplash, stone tile backsplash, paneled appliances and an island
Example of a mid-sized classic l-shaped dark wood floor and brown floor enclosed kitchen design in Orlando with an undermount sink, recessed-panel cabinets, white cabinets, granite countertops, multicolored backsplash, stone tile backsplash, paneled appliances and an island
 Lynn Holender Designs

Wet bar - coastal galley medium tone wood floor and brown floor wet bar idea in Houston with an undermount sink, shaker cabinets, gray cabinets, mirror backsplash and white countertops
17