
Search results for "Cafe flooring" in Home Design Ideas

 Globe Electric
Featuring a classic shape, a playful design, a trendy style and a unique look, the Novogratz x Globe Arthur 12" Outdoor Wall Sconce Collection has it all. Each item has a striking matte finish that simply pops anywhere you place it. A highly curved arm is accented by a stark white metal shade that looks just as stunning against a plain brick wall in your Williamsburg Cafe-styled kitchen as it does against the colorful exterior of your home. Rich with color and texture, this wall sconce is the perfect blend of everything the Novogratz stands for. Light your home in style with the Novogratz and Globe Electric.

 Before and After Builders, Inc.
Looking from den into new kitchen, 9' island cabinet on the right with Tesoro Bianco countertop, GE Cafe appliances, Milestone +ONE 8" x 24" porcelain plank floor tile, 6" LED recess lights in the center of the kitchen & 4" LED recess lights around the perimeter of the wall cabinets, Tape LED under-cabinet lighting, Nuvo Antebellum Mini Pendant light above the kitchen sink, Kohler single basin Apron Front sink, Newport Brass pull down faucet, Atrium Garden Window, and Sophia 2" x 6" subway backsplash tile!
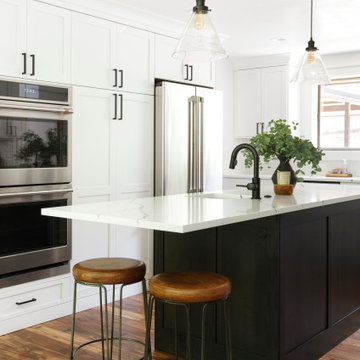
 Amy Pearson Design
While the majority of APD designs are created to meet the specific and unique needs of the client, this whole home remodel was completed in partnership with Black Sheep Construction as a high end house flip. From space planning to cabinet design, finishes to fixtures, appliances to plumbing, cabinet finish to hardware, paint to stone, siding to roofing; Amy created a design plan within the contractor’s remodel budget focusing on the details that would be important to the future home owner. What was a single story house that had fallen out of repair became a stunning Pacific Northwest modern lodge nestled in the woods!
Find the right local pro for your project
 Dalia Canora Design, LLC
Jane Beiles Photography

Alcove shower - mid-sized transitional kids' gray tile, white tile and matchstick tile ceramic tile and white floor alcove shower idea in DC Metro with white cabinets, gray walls, an undermount sink, marble countertops and recessed-panel cabinets
Alcove shower - mid-sized transitional kids' gray tile, white tile and matchstick tile ceramic tile and white floor alcove shower idea in DC Metro with white cabinets, gray walls, an undermount sink, marble countertops and recessed-panel cabinets

 Gridley + Graves Photographers
Gridley + Graves Photographers
BeDe Design
Mid-sized country porch photo in Philadelphia with decking and a roof extension
Mid-sized country porch photo in Philadelphia with decking and a roof extension
 Spaces Renewed
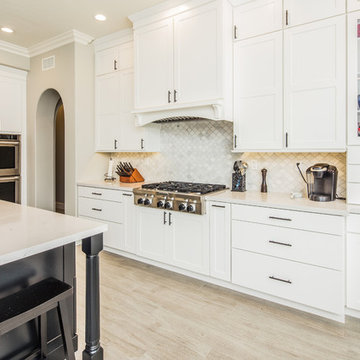
The mix of black and white take shape in this modern farmhouse style kitchen. With a timeless color scheme and high end finishes, this kitchen is perfect for large gatherings and entertaining family and friends. The connected dining space and eat in island offers abundant seating, as well as function and storage. The build in buffet area brings in variation, and adds a light and bright quality to the space. Floating shelves offer a softer look than full wall to wall upper cabinets. Classic grey toned porcelain tile give the look of wood without any of the maintenance or wear and tear issues. The classic grey marble backsplash in the baroque shape brings a custom and elegant dimension to the space.
 Dreamworks Remodeling
Lester O'Malley
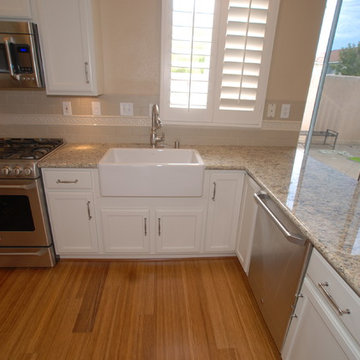
Inspiration for a small timeless u-shaped bamboo floor open concept kitchen remodel in Orange County with a farmhouse sink, recessed-panel cabinets, white cabinets, granite countertops, beige backsplash, subway tile backsplash, stainless steel appliances and a peninsula
Inspiration for a small timeless u-shaped bamboo floor open concept kitchen remodel in Orange County with a farmhouse sink, recessed-panel cabinets, white cabinets, granite countertops, beige backsplash, subway tile backsplash, stainless steel appliances and a peninsula


 Semihandmade
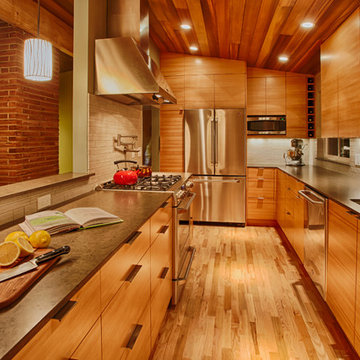
Standard IKEA kitchen in Seattle, WA with custom Semihandmade Douglas Fir facing. Photo by Dave Scheibel
Inspiration for a mid-sized contemporary l-shaped medium tone wood floor eat-in kitchen remodel in Seattle with an undermount sink, flat-panel cabinets, light wood cabinets, quartz countertops, gray backsplash, ceramic backsplash and stainless steel appliances
Inspiration for a mid-sized contemporary l-shaped medium tone wood floor eat-in kitchen remodel in Seattle with an undermount sink, flat-panel cabinets, light wood cabinets, quartz countertops, gray backsplash, ceramic backsplash and stainless steel appliances
 Nashville Shutters & Installation

Inspiration for a mid-sized timeless boy carpeted and gray floor nursery remodel in Nashville with gray walls
 Charmean Neithart Interiors
Erika Bierman Photography www.erikabiermanphotography.com
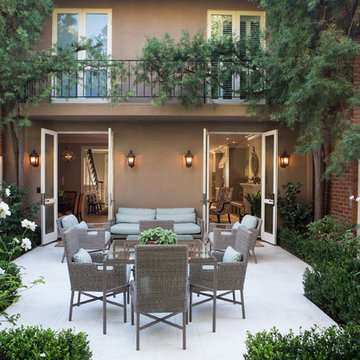
Example of a classic backyard patio design in Los Angeles with no cover
Example of a classic backyard patio design in Los Angeles with no cover
 Signature Home Services
Gary Logan

Example of a mid-sized trendy single-wall cork floor and beige floor eat-in kitchen design in Dallas with quartzite countertops, white backsplash, subway tile backsplash, stainless steel appliances, recessed-panel cabinets, dark wood cabinets and two islands
Example of a mid-sized trendy single-wall cork floor and beige floor eat-in kitchen design in Dallas with quartzite countertops, white backsplash, subway tile backsplash, stainless steel appliances, recessed-panel cabinets, dark wood cabinets and two islands
 Beyond Shades
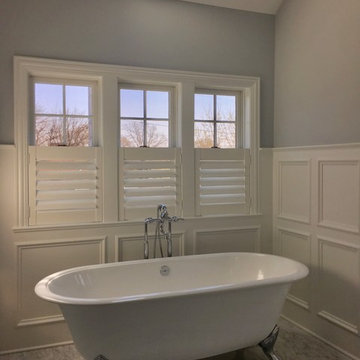
Freestanding bathtub - huge traditional master ceramic tile and gray floor freestanding bathtub idea in Chicago with blue walls
 Tile America

Gorgeous ladies room located at The Pond House Cafe at Elizabeth Park in West Hartford, CT.
Example of a 1950s gray tile and marble tile porcelain tile and black floor bathroom design in Other with granite countertops and gray countertops
Example of a 1950s gray tile and marble tile porcelain tile and black floor bathroom design in Other with granite countertops and gray countertops


 Prime 1 Builders
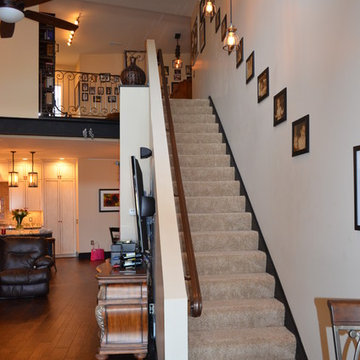
This staircase goes up to the second floor of the house. It was placed against the wall to maximize the living space on the first floor.
Large minimalist carpeted straight staircase photo in Other with carpeted risers
Large minimalist carpeted straight staircase photo in Other with carpeted risers
 Manes Architecture & Interiors

Redesigned layout of the Kellogg's Cafe & refreshed their furniture so that it could double as a shared workspace. Incorporated signature Kellogg's colors to create a warm and friendly atmosphere.
 Manes Architecture & Interiors
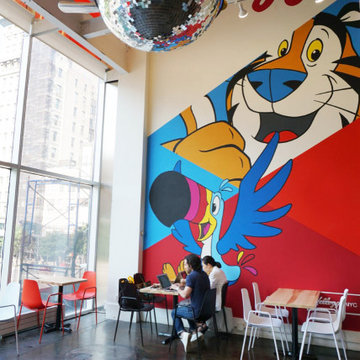
Redesigned layout of the Kellogg's Cafe & refreshed their furniture so that it could double as a shared workspace. Incorporated signature Kellogg's colors to create a warm and friendly atmosphere.
 Manes Architecture & Interiors
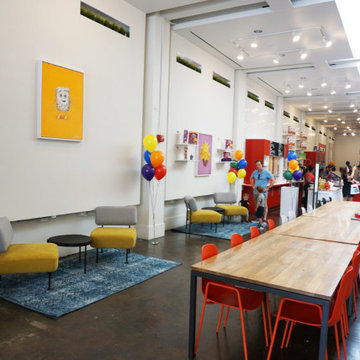
Redesigned layout of the Kellogg's Cafe & refreshed their furniture so that it could double as a shared workspace. Incorporated signature Kellogg's colors to create a warm and friendly atmosphere.



 Hinman Construction
Mark Morand
Inspiration for a small craftsman u-shaped terrazzo floor eat-in kitchen remodel in Boston with an undermount sink, raised-panel cabinets, medium tone wood cabinets, granite countertops, beige backsplash, travertine backsplash, stainless steel appliances and a peninsula
Inspiration for a small craftsman u-shaped terrazzo floor eat-in kitchen remodel in Boston with an undermount sink, raised-panel cabinets, medium tone wood cabinets, granite countertops, beige backsplash, travertine backsplash, stainless steel appliances and a peninsula

 Murphy Bros. Design | Build | Remodel
Cafe 30" Double Oven Range in Matte White on the perimeter opposite new Cafe dishwasher on the island with Adura Swiss Oak Truffle flooring, and counter-depth french door refrigerator; Delta Essa pull-down kitchen faucet with on/off touch activation and magnetic docking spray head; Blanco Diamond 32" under-mount 50/50 double basin, low dived SILGRANIT kitchen sink.
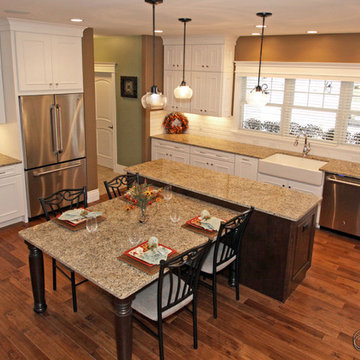
 MBS Interiors
Monica Givens Photography | This kitchen features Mid Continent cabinetry, granite countertops, subway tile backsplash, apron front farm sink, Kohler polished nickel hardware, and GE Cafe stainless steel appliances.
52