
Search results for "Cafe flooring" in Home Design Ideas
 Simply Home Decorating
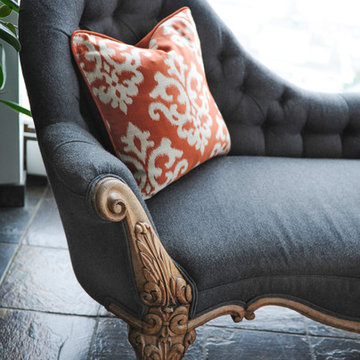
The homeowners of this condo sought our assistance when downsizing from a large family home on Howe Sound to a small urban condo in Lower Lonsdale, North Vancouver. They asked us to incorporate many of their precious antiques and art pieces into the new design. Our challenges here were twofold; first, how to deal with the unconventional curved floor plan with vast South facing windows that provide a 180 degree view of downtown Vancouver, and second, how to successfully merge an eclectic collection of antique pieces into a modern setting. We began by updating most of their artwork with new matting and framing. We created a gallery effect by grouping like artwork together and displaying larger pieces on the sections of wall between the windows, lighting them with black wall sconces for a graphic effect. We re-upholstered their antique seating with more contemporary fabrics choices - a gray flannel on their Victorian fainting couch and a fun orange chenille animal print on their Louis style chairs. We selected black as an accent colour for many of the accessories as well as the dining room wall to give the space a sophisticated modern edge. The new pieces that we added, including the sofa, coffee table and dining light fixture are mid century inspired, bridging the gap between old and new. White walls and understated wallpaper provide the perfect backdrop for the colourful mix of antique pieces. Interior Design by Lori Steeves, Simply Home Decorating. Photos by Tracey Ayton Photography
 Kimball Bonamici Designs
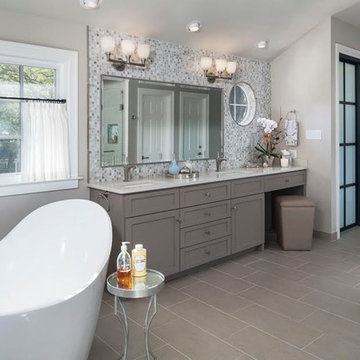
Remodeled master bath, with mosaic tile framing mirror and painted gray cabinets. London Grey quartz counter tops, stand alone bath tub and cafe style drapery. Gray tile on floors and soft gray wall. Frosted glass sliding doors conceal the closet.
 Prime 1 Builders

This is at the top of the stairs and is a home office and library with custom wrought iron railing and shelving units. It over looks the living space on the 1st floor and out to the court yard patio area
Find the right local pro for your project
 Tile America
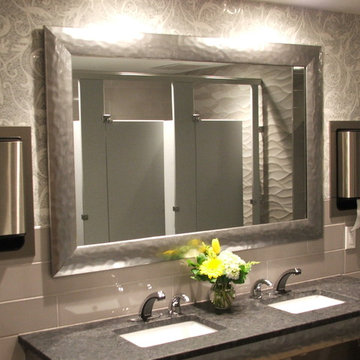
Timeless La Vita mosaic in Carrara and Thassos.
Example of a mid-century modern gray tile and marble tile porcelain tile and black floor bathroom design in Other with granite countertops and gray countertops
Example of a mid-century modern gray tile and marble tile porcelain tile and black floor bathroom design in Other with granite countertops and gray countertops
 Stone Interiors New Orleans
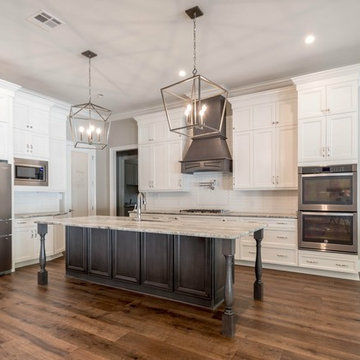
Gorgeous open concept kitchen with leathered, Cafe Latte granite countertops and kitchen island.
Kitchen - traditional dark wood floor and brown floor kitchen idea in New Orleans with a farmhouse sink, granite countertops, white backsplash, stainless steel appliances, an island and beige countertops
Kitchen - traditional dark wood floor and brown floor kitchen idea in New Orleans with a farmhouse sink, granite countertops, white backsplash, stainless steel appliances, an island and beige countertops
 Eco Design & Builders Inc.

AFTER!!!
White Shaker, semi custom cabinets with Quartz counter top, subway tile backsplash, under mount, one bowl white sink.
Above the peninsula, we have beautiful, elegant pandects lights.
The peninsula also have a sitting area for a fast coffee when the day start.
LED 4'' lights with a dimmer.
Porcelain tile on the floor.
Let the day begun and end with a brand new kitchen.
Doors has self closing and smart stop drawers, pull out shelves and lazy susann in the corner.
Build in microwave with a matching trim,
Enjoy!!
 Power Marble & Granite LTD.
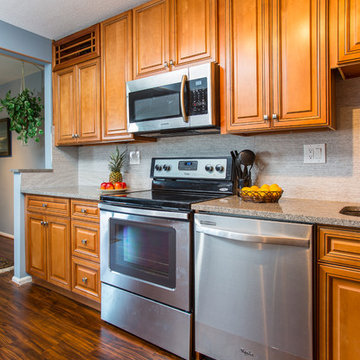
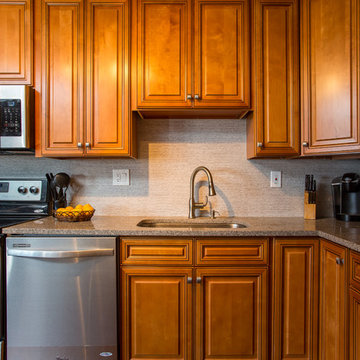
Example of a mid-sized transitional l-shaped dark wood floor eat-in kitchen design in DC Metro with an undermount sink, raised-panel cabinets, medium tone wood cabinets, quartz countertops, gray backsplash, stone tile backsplash, stainless steel appliances and an island


 Power Marble & Granite LTD.
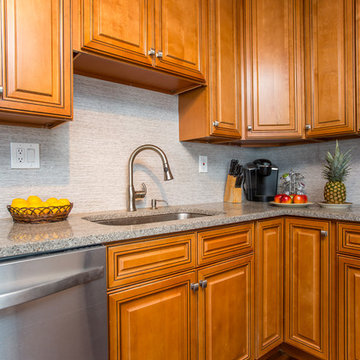
Example of a mid-sized transitional l-shaped dark wood floor eat-in kitchen design in DC Metro with an undermount sink, raised-panel cabinets, medium tone wood cabinets, quartz countertops, gray backsplash, stone tile backsplash, stainless steel appliances and an island
 Power Marble & Granite LTD.
Eat-in kitchen - mid-sized transitional l-shaped dark wood floor eat-in kitchen idea in DC Metro with an undermount sink, raised-panel cabinets, medium tone wood cabinets, quartz countertops, gray backsplash, stone tile backsplash, stainless steel appliances and an island
 Bay Builders & Remodeling, Inc.
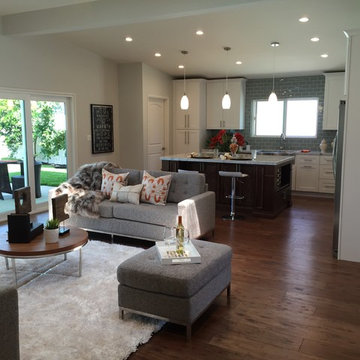
We completely remodeled the great room. Tore down a wall between the kitchen & living area to create an open concept. Recessed lighting, Pendant lights, Engineered hardwood flooring, Custom kitchen island, added more windows and glass doors, custom cabinets, custom kitchen island,grey subway tile backsplash all the way to the ceiling, farmhouse sink, new appliances and painting.
 Leanne Michael L U X E lifestyle design

This casita was completely renovated from floor to ceiling in preparation of Airbnb short term romantic getaways. The color palette of teal green, blue and white was brought to life with curated antiques that were stripped of their dark stain colors, collected fine linens, fine plaster wall finishes, authentic Turkish rugs, antique and custom light fixtures, original oil paintings and moorish chevron tile and Moroccan pattern choices.
 Hinman Construction
Mark Morand

Small arts and crafts u-shaped terrazzo floor eat-in kitchen photo in Boston with an undermount sink, raised-panel cabinets, medium tone wood cabinets, granite countertops, beige backsplash, travertine backsplash, stainless steel appliances and a peninsula
Small arts and crafts u-shaped terrazzo floor eat-in kitchen photo in Boston with an undermount sink, raised-panel cabinets, medium tone wood cabinets, granite countertops, beige backsplash, travertine backsplash, stainless steel appliances and a peninsula
 All in One Kitchen & Bath
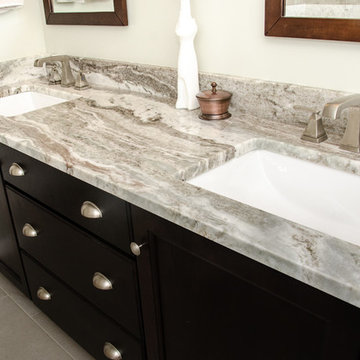
This refreshed five piece master bath features a beautiful rich coffee stained maple cabinets with nickel cub pulls. The Fantasy Brown granite vanity is spacious with two undermount sinks. The soft grey 12"x24" porcelain floor tile is laid in a brick pattern. The custom tile shower has a European glass door with brushed nickel trim. The tub surround has a coordinating 12x24 tile in Sonoma SKy with a Glazzio Afrench Baroque mosaic insert. Space at the end of the tub was used as a niche to store towels.


 All in One Kitchen & Bath

This refreshed five piece master bath features a beautiful rich coffee stained maple cabinets with nickel cub pulls. The Fantasy Brown granite vanity is spacious with two undermount sinks. The soft grey 12"x24" porcelain floor tile is laid in a brick pattern. The custom tile shower has a European glass door with brushed nickel trim. The tub surround has a coordinating 12x24 tile in Sonoma SKy with a Glazzio Afrench Baroque mosaic insert. Space at the end of the tub was used as a niche to store towels.
 AUDIO CAFE

Home theater - large traditional enclosed carpeted and brown floor home theater idea in New York with red walls and a projector screen
 Vereco Smart Green Homes Ltd

Bright, open kitchen with custom cabinetry and large window bench. Big sliding glass door from the kitchen leading out onto back patio.
Mid-sized mid-century modern u-shaped concrete floor and gray floor eat-in kitchen photo in Other with an undermount sink, flat-panel cabinets, light wood cabinets, quartzite countertops, green backsplash, stainless steel appliances, an island and white countertops
Mid-sized mid-century modern u-shaped concrete floor and gray floor eat-in kitchen photo in Other with an undermount sink, flat-panel cabinets, light wood cabinets, quartzite countertops, green backsplash, stainless steel appliances, an island and white countertops
 Tilson Homes
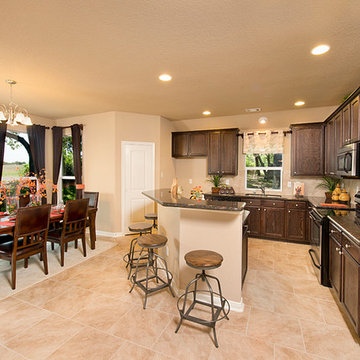
The Parker is perfect for the growing family. A great entertaining space is created as the family room and dining room adjoin the country porch. The homemaker’s kitchen includes 2 walls of cabinets, a corner pantry and a large island with open bartop. Tour the fully furnished model at our Weatherford Model Home Center.

Sponsored
Columbus, OH

Hope Restoration & General Contracting
Columbus Design-Build, Kitchen & Bath Remodeling, Historic Renovations
 All in One Kitchen & Bath
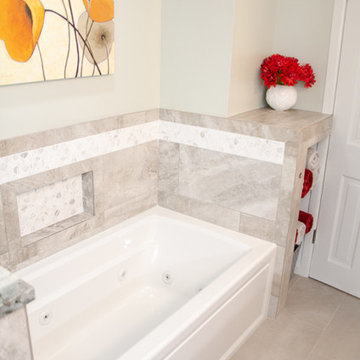
This refreshed five piece master bath features a beautiful rich coffee stained maple cabinets with nickel cub pulls. The Fantasy Brown granite vanity is spacious with two undermount sinks. The soft grey 12"x24" porcelain floor tile is laid in a brick pattern. The custom tile shower has a European glass door with brushed nickel trim. The tub surround has a coordinating 12x24 tile in Sonoma SKy with a Glazzio Afrench Baroque mosaic insert. Space at the end of the tub was used as a niche to store towels.
 Power Marble & Granite LTD.
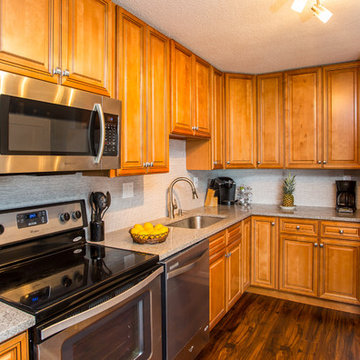
Example of a mid-sized transitional l-shaped dark wood floor eat-in kitchen design in DC Metro with an undermount sink, raised-panel cabinets, medium tone wood cabinets, quartz countertops, gray backsplash, stone tile backsplash, stainless steel appliances and an island
 Power Marble & Granite LTD.
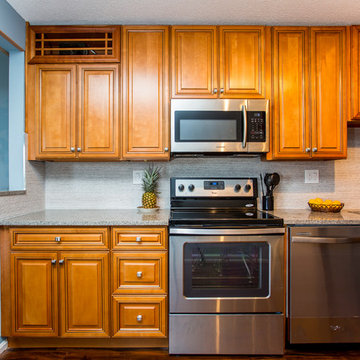
Example of a mid-sized transitional l-shaped dark wood floor eat-in kitchen design in DC Metro with an undermount sink, raised-panel cabinets, medium tone wood cabinets, quartz countertops, gray backsplash, stone tile backsplash, stainless steel appliances and an island
54