
Search results for "Cafe flooring" in Home Design Ideas
 MBS Interiors
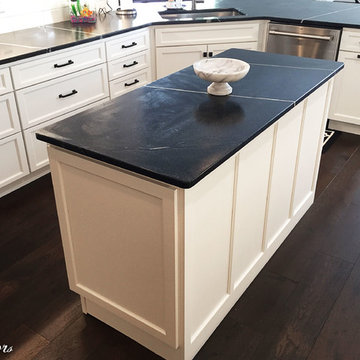
White StarMark in the color Dove is paired with dark soapstone countertops. This space also features GE Cafe stainless steel appliances, Matte Black hardware from the Berenson Hearthstone Collection, hardwood flooring, and an undermount sink. The high contrast combination of black and white is simple but also fun and striking.
 Stumpff HomeWorks, LLC
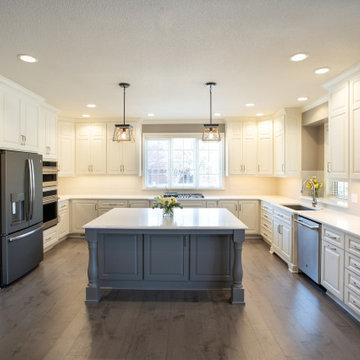
Inspiration for a large timeless u-shaped medium tone wood floor and gray floor open concept kitchen remodel in Kansas City with a single-bowl sink, raised-panel cabinets, white cabinets, quartz countertops, gray backsplash, ceramic backsplash, stainless steel appliances, an island and white countertops
 MBS Interiors
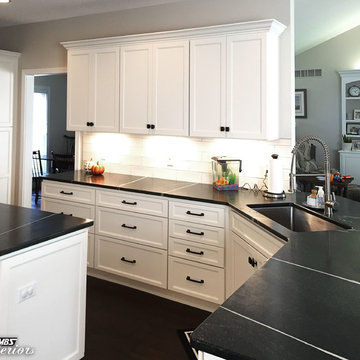
White StarMark in the color Dove is paired with dark soapstone countertops. This space also features GE Cafe stainless steel appliances, Matte Black hardware from the Berenson Hearthstone Collection, hardwood flooring, and an undermount sink. The high contrast combination of black and white is simple but also fun and striking.
Find the right local pro for your project
 MBS Interiors
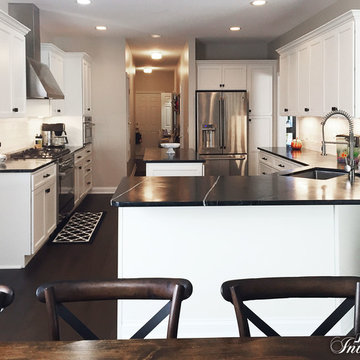
White StarMark in the color Dove is paired with dark soapstone countertops. This space also features GE Cafe stainless steel appliances, Matte Black hardware from the Berenson Hearthstone Collection, hardwood flooring, and an undermount sink. The high contrast combination of black and white is simple but also fun and striking.

 LEVEL UP Design LLC
Large farmhouse single-wall vinyl floor and brown floor eat-in kitchen photo in Jacksonville with a farmhouse sink, recessed-panel cabinets, white cabinets, quartz countertops, black backsplash, mosaic tile backsplash, stainless steel appliances, an island and white countertops
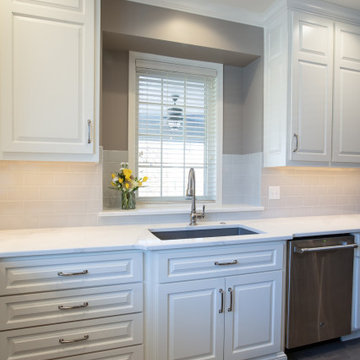 Stumpff HomeWorks, LLC
Inspiration for a large timeless u-shaped medium tone wood floor and gray floor open concept kitchen remodel in Kansas City with a single-bowl sink, raised-panel cabinets, white cabinets, quartz countertops, gray backsplash, ceramic backsplash, stainless steel appliances, an island and white countertops
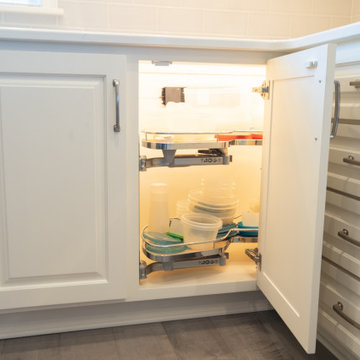 Stumpff HomeWorks, LLC
Open concept kitchen - large traditional u-shaped medium tone wood floor and gray floor open concept kitchen idea in Kansas City with a single-bowl sink, raised-panel cabinets, white cabinets, quartz countertops, gray backsplash, ceramic backsplash, stainless steel appliances, an island and white countertops



 Kitchens By Lombco
Kitchens By Lombco designed and remodeled this Concord, MA kitchen.
This was a fully gutted down to the studs structural walls were taken down to create an open concept. New hardwood floor were brought through the kitchen and blended with the existing house. White shaker cabinets on the perimeter with a contrasting gray island. White quartz countertop with a waterfall edge. An undermount workstation sink and GE Matte White Cafe Appliances. Floating White Oak Shelving framing the window.
 LEVEL UP Design LLC
Large cottage single-wall vinyl floor and brown floor eat-in kitchen photo in Jacksonville with a farmhouse sink, recessed-panel cabinets, white cabinets, quartz countertops, black backsplash, mosaic tile backsplash, stainless steel appliances, an island and white countertops
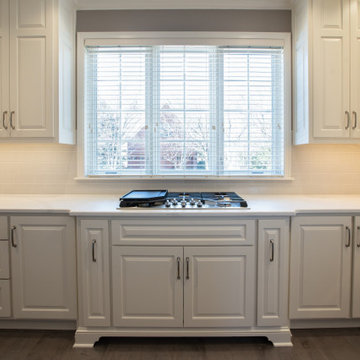 Stumpff HomeWorks, LLC
Large elegant u-shaped medium tone wood floor and gray floor open concept kitchen photo in Kansas City with a single-bowl sink, raised-panel cabinets, white cabinets, quartz countertops, gray backsplash, ceramic backsplash, stainless steel appliances, an island and white countertops
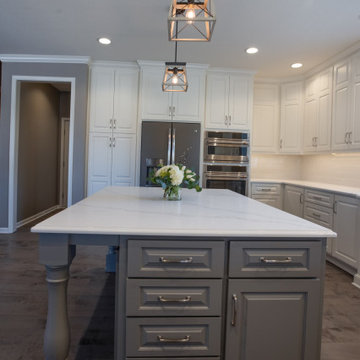 Stumpff HomeWorks, LLC
Large elegant u-shaped medium tone wood floor and gray floor open concept kitchen photo in Kansas City with a single-bowl sink, raised-panel cabinets, white cabinets, quartz countertops, gray backsplash, ceramic backsplash, stainless steel appliances, an island and white countertops
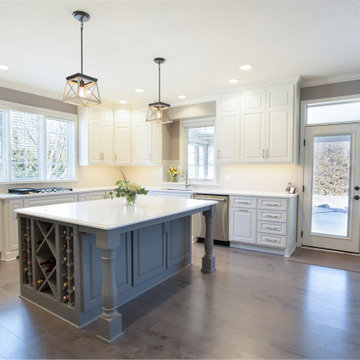 Stumpff HomeWorks, LLC
Example of a large classic u-shaped medium tone wood floor and gray floor open concept kitchen design in Kansas City with a single-bowl sink, raised-panel cabinets, white cabinets, quartz countertops, gray backsplash, ceramic backsplash, stainless steel appliances, an island and white countertops
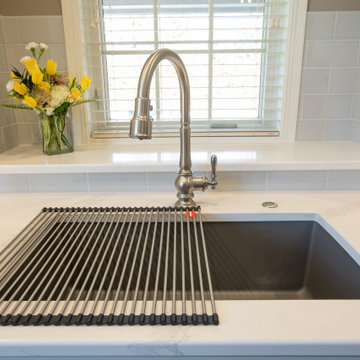 Stumpff HomeWorks, LLC
Large elegant u-shaped medium tone wood floor and gray floor open concept kitchen photo in Kansas City with a single-bowl sink, raised-panel cabinets, white cabinets, quartz countertops, gray backsplash, ceramic backsplash, stainless steel appliances, an island and white countertops


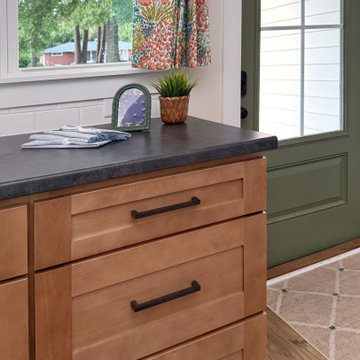
 Bee Cee & Company
This thoughtfully designed kitchen combines practical materials with timeless styling to create a warm and approachable space for everyday living. Formica Soapstone laminate countertops pair beautifully with warm wood cabinetry, black hardware, and realistic wood-look laminate flooring for a layered and budget-conscious design that still feels elevated. The muted green door and colorful patterned cafe curtains add personality and charm, reflecting Bee Cee and Company’s philosophy of creating homes that feel welcoming, functional, and full of character.
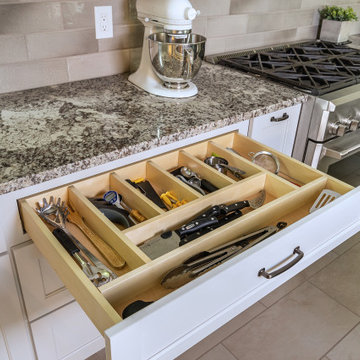
 Lang's Kitchen & Bath
At the heart of this New Hope, PA kitchen design is a large, T-shaped island that includes a work area, storage, and a table top that serves as a dining table. The Koch Cabinetry island and hood are both a Seneca door style in a dark wood finish, while the perimeter kitchen cabinets are a Prairie door style in painted white. Both cabinet finishes are perfectly complemented by a multi-toned White Bahamas granite countertop with an eased edge and Richelieu transitional hardware in antique nickel. The cabinets have ample storage accessories including roll outs, a cutlery divider, pull out spice storage, tray divider, wine rack, and much more. The island incorporates a Blanco Siligranit farmhouse sink with a pull down sprayer faucet and soap dispenser. An angled power strip is installed on the island for easy access to electrical items. The kitchen remodel incorporated new appliances including a GE Cafe counter-depth refrigerator, dishwasher, and range, as well as a Whirlpool beverage refrigerator. The new kitchen floor is 12 x 24 Polis It Rocks in Sandstone.

 Old World Stoneworks
La Madeleine Project Normandy cast stone Fireplace Mantel - Shane Kislack
Starting in 2013, Old World Stoneworks has had the honor of providing our cast stone fireplace mantels for six new la Madeleine Country French Cafe projects. These locations include Austin, El Paso, Flower Mound, Fort Worth and Lubbock, TX as well as Lafayette, LA with several future locations in the works.
From its signature fireplace to its crave-worthy food, the new design and décor unites comfort with a warm and welcoming French home atmosphere which we were happily able to provide with the use of our Normandy fireplace mantel.
Our video was shot on location at a la Madeleine Country French Cafe and should help give you perspective of just how grand our handcrafted fireplace mantels are especially the Normandy.
 Dettmore Home Improvements

Full kitchen and first floor gut reno along with powder room upgrade. New windows, patio door, flooring, trim, and service upgrade (along with many other details!)

Sponsored
Westerville, OH

Custom Home Works
Franklin County's Award-Winning Design, Build and Remodeling Expert
 R. Apple & Co.
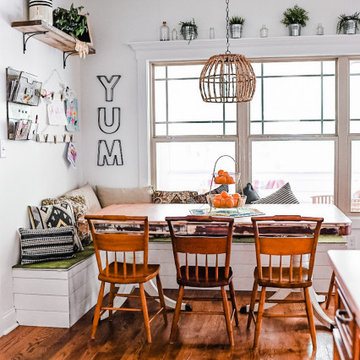
Shiplapped banquette seating, using vintage chairs and table.
Example of a mid-sized eclectic medium tone wood floor breakfast nook design in Atlanta with white walls
Example of a mid-sized eclectic medium tone wood floor breakfast nook design in Atlanta with white walls
 Peluso Construction Inc.
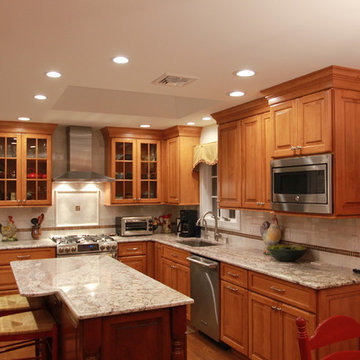
Eat-in kitchen - mid-sized traditional l-shaped medium tone wood floor eat-in kitchen idea in New York with an undermount sink, raised-panel cabinets, medium tone wood cabinets, granite countertops, gray backsplash, stone tile backsplash, stainless steel appliances and an island
70