
Search results for "Cafe lights" in Home Design Ideas
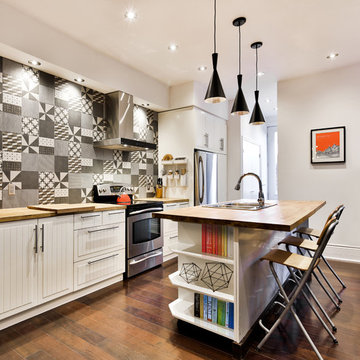
 Entre Quatre Murs
Inspiration for a contemporary dark wood floor kitchen remodel in Montreal with a drop-in sink, white cabinets, multicolored backsplash, stainless steel appliances and an island

 Ehrlich Yanai Rhee Chaney Architects
View of living room with open patio. (Photo: Erhard Pfieffer)
Large trendy open concept concrete floor living room photo in Los Angeles with beige walls
Large trendy open concept concrete floor living room photo in Los Angeles with beige walls

 Chango
Interior Design, Interior Architecture, Custom Furniture Design, AV Design, Landscape Architecture, & Art Curation by Chango & Co.
Photography by Ball & Albanese
Find the right local pro for your project

 Heirloom Design Build
Location: Atlanta, Georgia - Historical Inman Park
Scope: This home was a new home we developed and built in Atlanta, GA. This was built to fit into the historical neighborhood. This is the kitchen, which is open to the family room and pool.
High performance / green building certifications: EPA Energy Star Certified Home, EarthCraft Certified Home - Gold, NGBS Green Certified Home - Gold, Department of Energy Net Zero Ready Home, GA Power Earthcents Home, EPA WaterSense Certified Home. The home achieved a 50 HERS rating.
Builder/Developer: Heirloom Design Build
Architect: Jones Pierce
Interior Design/Decorator: Heirloom Design Build
Photo Credit: D. F. Radlmann
www.heirloomdesignbuild.com

 David Heide Design Studio
Architecture & Interior Design: David Heide Design Studio
Photos: Susan Gilmore Photography
Elegant master green tile marble floor alcove shower photo in Minneapolis with green walls
Elegant master green tile marble floor alcove shower photo in Minneapolis with green walls

 One Three Design Inc.
Leslie Goodwin Photography
Family room - transitional look-out family room idea in Toronto with white walls
Family room - transitional look-out family room idea in Toronto with white walls
 LemonTree & Co. Interiors
Click Photography
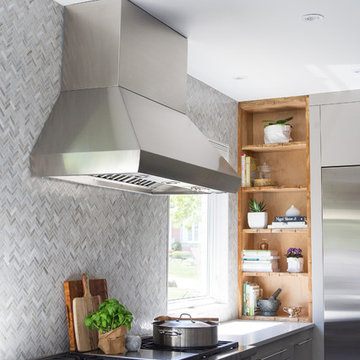
Eat-in kitchen - large contemporary u-shaped porcelain tile eat-in kitchen idea in Toronto with an undermount sink, flat-panel cabinets, gray cabinets, quartz countertops, gray backsplash, stone tile backsplash, stainless steel appliances and an island
Eat-in kitchen - large contemporary u-shaped porcelain tile eat-in kitchen idea in Toronto with an undermount sink, flat-panel cabinets, gray cabinets, quartz countertops, gray backsplash, stone tile backsplash, stainless steel appliances and an island

Sponsored
Westerville, OH

Inspired Closets Columbus
Innovative & Creative Custom Closet Designer Servicing Franklin County
 Clark & Co Homes
Doug Petersen Photography

Open concept kitchen - large traditional l-shaped light wood floor open concept kitchen idea in Boise with a farmhouse sink, shaker cabinets, white cabinets, granite countertops, white backsplash, ceramic backsplash, stainless steel appliances and an island
Open concept kitchen - large traditional l-shaped light wood floor open concept kitchen idea in Boise with a farmhouse sink, shaker cabinets, white cabinets, granite countertops, white backsplash, ceramic backsplash, stainless steel appliances and an island
 VanderHorn Architects

Freestanding bathtub - traditional master white tile medium tone wood floor freestanding bathtub idea with an undermount sink, white cabinets, marble countertops and white walls

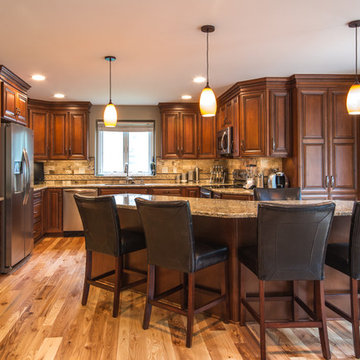
 Dream Kitchens
Example of a large classic u-shaped light wood floor eat-in kitchen design in Detroit with an undermount sink, raised-panel cabinets, medium tone wood cabinets, granite countertops, beige backsplash, subway tile backsplash, stainless steel appliances and an island

 Annette English & Associates
Inspiration for a contemporary eat-in kitchen remodel in Los Angeles with an undermount sink, flat-panel cabinets, dark wood cabinets, white backsplash, stainless steel appliances and an island


Sponsored
Columbus, OH
Free consultation for landscape design!

Peabody Landscape Group
Columbus' Reliable Landscape Design & Contracting




Sponsored
Columbus, OH
Free consultation for landscape design!
Peabody Landscape Group
Columbus' Reliable Landscape Design & Contracting
 Greg Perko Photography
© Greg Perko Photography 2014
Mid-sized elegant medium tone wood floor eat-in kitchen photo in Boston with raised-panel cabinets, white cabinets, white backsplash and ceramic backsplash
Mid-sized elegant medium tone wood floor eat-in kitchen photo in Boston with raised-panel cabinets, white cabinets, white backsplash and ceramic backsplash
 Jeri Koegel Photography
Jeri Koegel

Inspiration for a contemporary u-shaped wet bar remodel in Orange County with an undermount sink, flat-panel cabinets and light wood cabinets
Inspiration for a contemporary u-shaped wet bar remodel in Orange County with an undermount sink, flat-panel cabinets and light wood cabinets
 THE SISTERS AND COMPANY – DECORATING DEN INTERIORS
Barbara Elliott and Jennifer Ward Woods

Transitional freestanding desk carpeted home office photo in Atlanta with gray walls
Transitional freestanding desk carpeted home office photo in Atlanta with gray walls
34