
Search results for "Cafe lights" in Home Design Ideas


 Robert Frank Interiors
Clark Dugger Photography
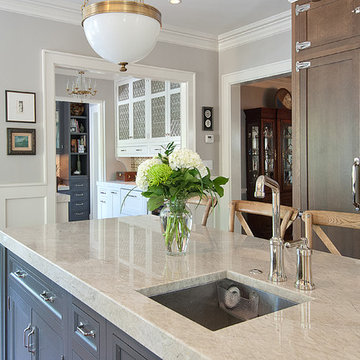
Example of a mid-sized classic u-shaped medium tone wood floor eat-in kitchen design in Los Angeles with a farmhouse sink, recessed-panel cabinets, white cabinets, granite countertops, gray backsplash, ceramic backsplash, stainless steel appliances, gray walls and an island
Example of a mid-sized classic u-shaped medium tone wood floor eat-in kitchen design in Los Angeles with a farmhouse sink, recessed-panel cabinets, white cabinets, granite countertops, gray backsplash, ceramic backsplash, stainless steel appliances, gray walls and an island
 Kass & Associates
Halkin Mason Photography

Large ornate u-shaped marble floor open concept kitchen photo in Philadelphia with an undermount sink, white cabinets, wood countertops, white backsplash, subway tile backsplash, stainless steel appliances, an island and recessed-panel cabinets
Large ornate u-shaped marble floor open concept kitchen photo in Philadelphia with an undermount sink, white cabinets, wood countertops, white backsplash, subway tile backsplash, stainless steel appliances, an island and recessed-panel cabinets
Find the right local pro for your project
 DEMESNE

A Modern Farmhouse Kitchen with ebonized oak cabinets, stainless steel appliances, silestone counters and natural white oak floors.
Photography by Michael Hunter
 High Camp Home
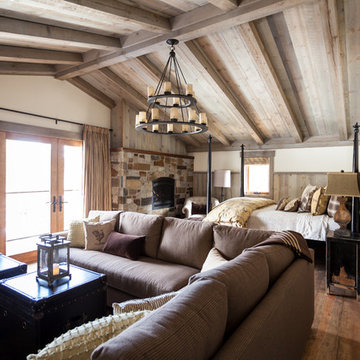
Bedroom - rustic master medium tone wood floor bedroom idea in Sacramento with white walls, a standard fireplace and a stone fireplace
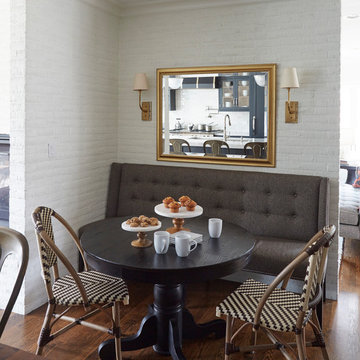

 Design Harmony
Our clients needed a small dining table only for special occasions. They had a brilliant idea to create a pedestal coffee table for every day use that could be transformed into a dining table. By adding two half-circle shaped leaves and raising the steel swivel base to the right height, the coffee table becomes a dining table for four.
Photo Credit: Holland Photography - Cory Holland - Hollandphotography.biz


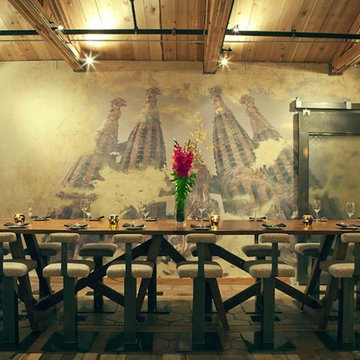

 Shawn St.Peter Photography
Shawn St.Peter
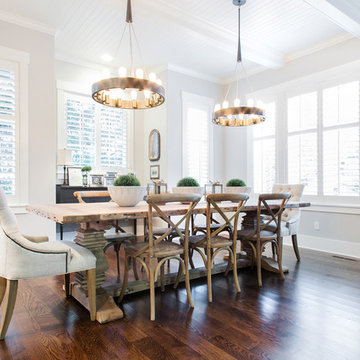
Example of a classic dark wood floor dining room design in Portland with gray walls
Example of a classic dark wood floor dining room design in Portland with gray walls
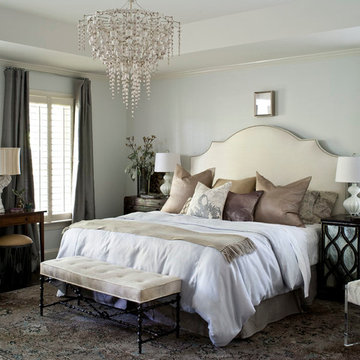
 Heather Garrett Design
Interior design by Heather Garrett Interior Design. Photography by John Bessler.
Example of a mid-sized transitional master dark wood floor bedroom design in Raleigh with blue walls and no fireplace
Example of a mid-sized transitional master dark wood floor bedroom design in Raleigh with blue walls and no fireplace

Example of a mid-sized classic formal and enclosed medium tone wood floor and brown floor living room design in Philadelphia with gray walls and no fireplace

 SPACE Architects + Planners
Mid-sized classic screened-in back porch idea in Chicago with decking and a roof extension

 Gleicher Design - Architecture & Interiors
Linda Hall
Inspiration for a mid-sized victorian u-shaped limestone floor eat-in kitchen remodel in New York with an undermount sink, recessed-panel cabinets, beige cabinets, marble countertops, white backsplash, mosaic tile backsplash, stainless steel appliances and an island
Inspiration for a mid-sized victorian u-shaped limestone floor eat-in kitchen remodel in New York with an undermount sink, recessed-panel cabinets, beige cabinets, marble countertops, white backsplash, mosaic tile backsplash, stainless steel appliances and an island

Sponsored
Columbus, OH

Snider & Metcalf Interior Design, LTD
Leading Interior Designers in Columbus, Ohio & Ponte Vedra, Florida
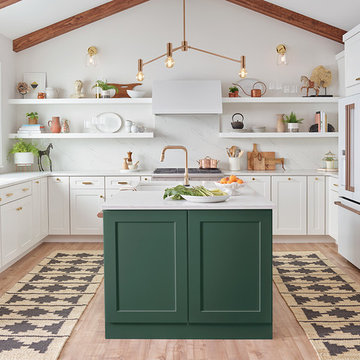
 BASCO - Builder's Appliance Supply Company
It's time appliances had a personality. Yours. Give your kitchen a a personalized touch with custom hardware in four different finishes. Shop the full line of GE Café - The Matte Collection appliances including gas ranges, dishwashers, refrigerators, microwaves, cooktops, ovens, and hoods.
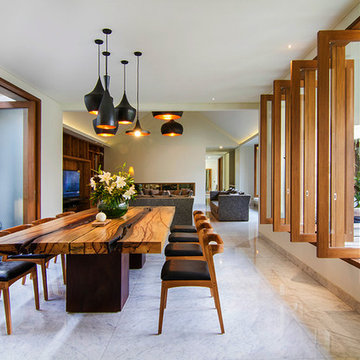

 Vi-Design
custom kitchen
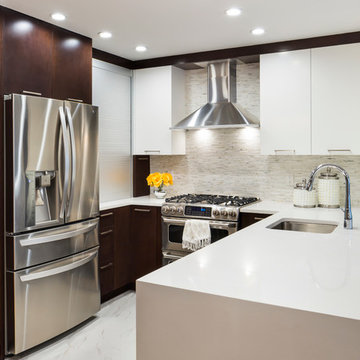
Inspiration for a mid-sized transitional u-shaped marble floor eat-in kitchen remodel in New York with flat-panel cabinets, quartz countertops, white backsplash, mosaic tile backsplash, stainless steel appliances, an undermount sink, white cabinets and a peninsula
Inspiration for a mid-sized transitional u-shaped marble floor eat-in kitchen remodel in New York with flat-panel cabinets, quartz countertops, white backsplash, mosaic tile backsplash, stainless steel appliances, an undermount sink, white cabinets and a peninsula



 User

UserExample of a huge farmhouse master dark wood floor freestanding bathtub design in Philadelphia with an undermount sink and yellow walls
 Forever Redwood

Arched Pergola (Options: 14' L x 14' Arc W, Mature Redwood, 2 Electrical Wiring Trims, Arched Roof with Lattice Panels, 4 Post Anchor Kit for Concrete, 1 Ceiling Fan Base, No Privacy Panels, No Curtain Rods, Transparent Premium Sealant).
37