
Search results for "Cafe lights" in Home Design Ideas

 Hidden Creek Landscaping, Inc.
Architectural Photography by Trevor Boyle Studio
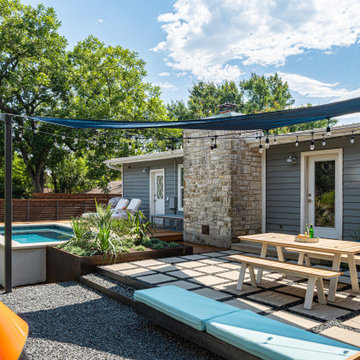
Mid-sized elegant backyard water fountain deck photo in Columbus
Mid-sized elegant backyard water fountain deck photo in Columbus
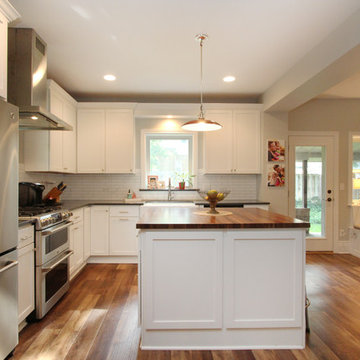
 Thompson Remodeling
This 80 year old farm house was in need of an update. The kitchen and dining areas were cramped, dark and isolated from one another. The homeowner requested an open floor plan with more storage and space where her children could play while she was busy in the kitchen.
Thompson Remodeling flipped the existing positions of the dining room and kitchen and removed walls to open up the space. The new kitchen has bright white cabinets, quartz countertops and an island with a butcher block counter. A custom banquette provides seating and a spot for the kids to play and do homework while its bench doubles as hidden storage. The wet bar in the dining space has loads of pantry space.
The existing floors were very uneven, so we used a vinyl plank flooring that would allow more give for installation. It looks just like weathered pine and will offer very easy care for the busy family.

Find the right local pro for your project
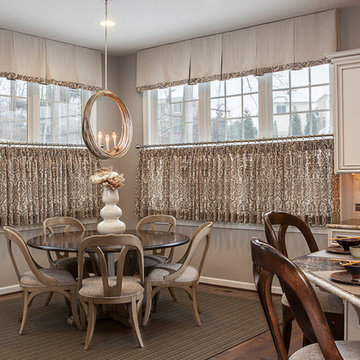



 Luxe Nest
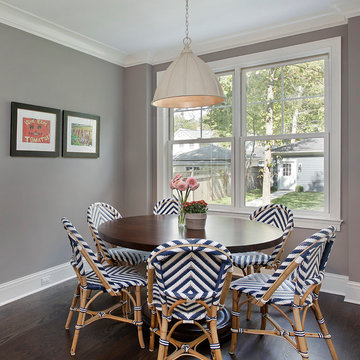

Example of a mid-sized transitional dark wood floor dining room design in Chicago with gray walls

Sponsored
Fredericksburg, OH

High Point Cabinets
Columbus' Experienced Custom Cabinet Builder | 4x Best of Houzz Winner
 BEVOLO GAS & ELECTRIC LIGHTS
Architect: Dixon Kirby
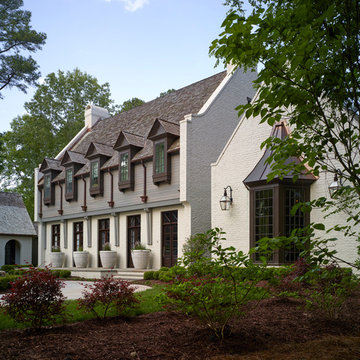
Example of a large white two-story brick house exterior design in Charlotte with a shingle roof
Example of a large white two-story brick house exterior design in Charlotte with a shingle roof
 Red Pencil Architecture
Michael deLeon Photography
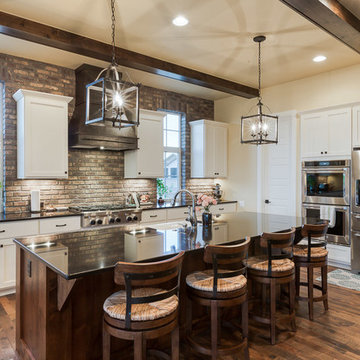
Example of a mid-sized country l-shaped medium tone wood floor kitchen design in Denver with a farmhouse sink, recessed-panel cabinets, white cabinets, quartzite countertops, brown backsplash, subway tile backsplash, stainless steel appliances and an island
Example of a mid-sized country l-shaped medium tone wood floor kitchen design in Denver with a farmhouse sink, recessed-panel cabinets, white cabinets, quartzite countertops, brown backsplash, subway tile backsplash, stainless steel appliances and an island
 Georgio Home

Large transitional master porcelain tile freestanding bathtub photo in New York with raised-panel cabinets, white cabinets, a one-piece toilet, white walls, an undermount sink and marble countertops
 Suzanne Knowlton Designs
Bart Edson, photography

A place where the family lives. Computers, snacks, homework time. What was a very tight eating area became the center of activity. We are waiting on the new light fixture!
 Bath + Kitchen
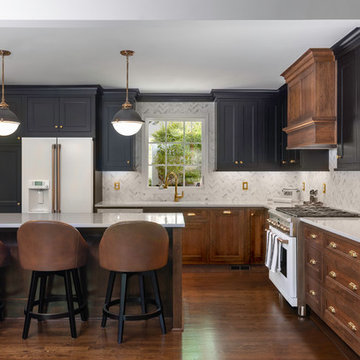
Eat-in kitchen - large contemporary l-shaped dark wood floor and brown floor eat-in kitchen idea in DC Metro with an island, white countertops, an undermount sink, shaker cabinets, black cabinets, solid surface countertops, white backsplash, marble backsplash and white appliances
 Cheryl D & Company

Example of a large cottage l-shaped dark wood floor and brown floor great room design in Chicago with a double-bowl sink, recessed-panel cabinets, white cabinets, granite countertops, glass tile backsplash, stainless steel appliances, an island, multicolored countertops and gray walls


 The Blue Moon Trading Company
Photo: Stacy Larsen Photography
Inspiration for a transitional dining room remodel in Tampa with white walls
Inspiration for a transitional dining room remodel in Tampa with white walls
 The Decorators Unlimited
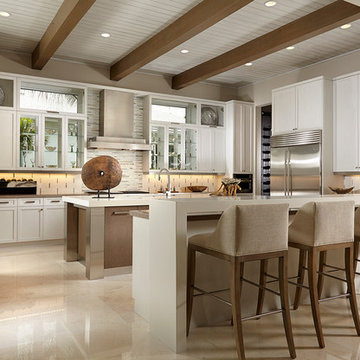
This Palm Beach Gardens, FL home is a contemporary masterpiece. With a cream bedroom with dark accents, bold wall decor and built-ins, and a clean kitchen, this home has a clean sophisticated feel.
 J. Bryant Boyd, Design-Build
Carlos Barron Photography

Inspiration for a mid-century modern u-shaped medium tone wood floor eat-in kitchen remodel in Austin with a farmhouse sink, shaker cabinets, blue cabinets, solid surface countertops, white backsplash, subway tile backsplash, stainless steel appliances and no island
Inspiration for a mid-century modern u-shaped medium tone wood floor eat-in kitchen remodel in Austin with a farmhouse sink, shaker cabinets, blue cabinets, solid surface countertops, white backsplash, subway tile backsplash, stainless steel appliances and no island


Sponsored
Sunbury, OH

J.Holderby - Renovations
Franklin County's Leading General Contractors - 2X Best of Houzz!
 Staged Detroit

Example of a transitional formal and enclosed medium tone wood floor and brown floor living room design in Detroit with beige walls, a standard fireplace, a stone fireplace and no tv


 Maine Coast Homes
Classic farmhouse elements combine with vibrant colors and modern amenities, marrying tradition and innovation in this fun and functional kitchen. Dark wood floors pair with red and blue accents, while black countertops make a vivid statement. And lots of cabinet space was custom-tailored to the family's particular needs. The result: rural living with style and flourish.
Photos by: Jeff Roberts
Project by: Maine Coast Kitchen Design
53