
Search results for "Cafe seating" in Home Design Ideas
 MBS Interiors
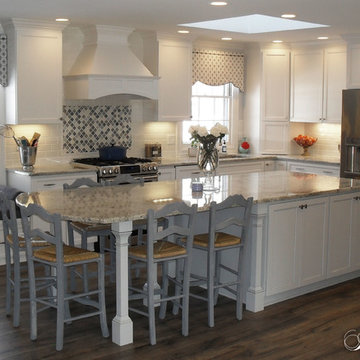
This white and blue dream kitchen features Marshmallow Cream StarMark cabinetry, granite countertops, an expansive island with bar stool seating, stainless steel appliances, white subway tile backsplash, weathered nickel hardware, and hardwood flooring.
 A Better Home
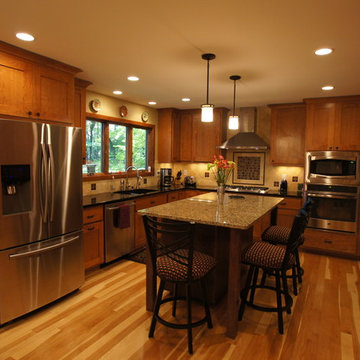
The kitchen is now placed where the former dining room was located. The flow of the space improves significantly while making use of all of the wasted space there once was.
 Ernesto Garcia Interior Design, LLC

Contemporary-Modern Design - Living Space - General View from Breakfast Nook
Inspiration for a large modern open concept ceramic tile family room remodel in Phoenix with gray walls, a two-sided fireplace, a plaster fireplace and a wall-mounted tv
Inspiration for a large modern open concept ceramic tile family room remodel in Phoenix with gray walls, a two-sided fireplace, a plaster fireplace and a wall-mounted tv
Find the right local pro for your project
 To M A R K E T staging + redesign
NATE MEEDS
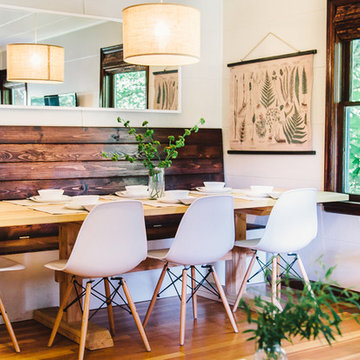
Inspiration for a mid-sized cottage dining room remodel in Portland with white walls and no fireplace
Inspiration for a mid-sized cottage dining room remodel in Portland with white walls and no fireplace

 Jeff Herr Photography
© Jeff Herr Photo
Example of a farmhouse brick patio design in Birmingham with no cover
Example of a farmhouse brick patio design in Birmingham with no cover



 Geneva Cabinet Gallery
Designed by: Glenda Swanson, Geneva Cabinet Gallery
RAHOKANSON PHOTOGRAPHY
Open concept kitchen - large transitional l-shaped dark wood floor open concept kitchen idea in Chicago with an undermount sink, recessed-panel cabinets, white cabinets, quartz countertops, white backsplash, ceramic backsplash, stainless steel appliances and an island
Open concept kitchen - large transitional l-shaped dark wood floor open concept kitchen idea in Chicago with an undermount sink, recessed-panel cabinets, white cabinets, quartz countertops, white backsplash, ceramic backsplash, stainless steel appliances and an island

Sponsored
Sunbury, OH

J.Holderby - Renovations
Franklin County's Leading General Contractors - 2X Best of Houzz!
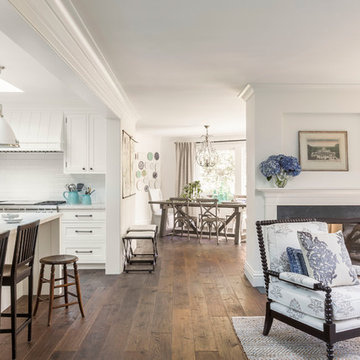
 Rasmussen Construction
David Duncan Livingston
Example of a large cottage u-shaped dark wood floor open concept kitchen design in San Francisco with a farmhouse sink, shaker cabinets, white cabinets, white backsplash, subway tile backsplash, stainless steel appliances and an island
Example of a large cottage u-shaped dark wood floor open concept kitchen design in San Francisco with a farmhouse sink, shaker cabinets, white cabinets, white backsplash, subway tile backsplash, stainless steel appliances and an island
 Artistic Cabinetry
HM Photography
Featuring Dura Supreme Cabinetry

Eat-in kitchen - small transitional u-shaped light wood floor and brown floor eat-in kitchen idea in New York with an undermount sink, recessed-panel cabinets, gray cabinets, solid surface countertops, white backsplash, subway tile backsplash, stainless steel appliances and a peninsula
Eat-in kitchen - small transitional u-shaped light wood floor and brown floor eat-in kitchen idea in New York with an undermount sink, recessed-panel cabinets, gray cabinets, solid surface countertops, white backsplash, subway tile backsplash, stainless steel appliances and a peninsula
 BROADBEARARCH
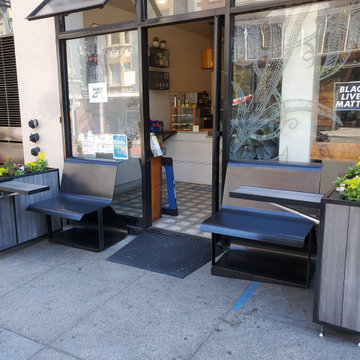
An urban San Francisco cafe needed outdoor seating and increased visibility. Planters conceal a flip up coffee ledge that settles back in flush to the adjacent planks. The cantilevered bench is comprised of two simple blackened steel curvilinear pieces, bolted together.
 Scott Lewis Homes

Mid-sized elegant ceramic tile and brown floor eat-in kitchen photo in Chicago with raised-panel cabinets, distressed cabinets, granite countertops, brown backsplash, stone tile backsplash and an island

 User
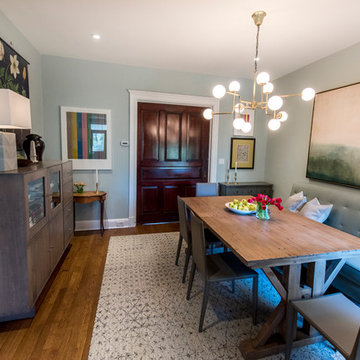
UserThis dining room redo had to be a combination of bright, cozy and kid friendly. We paired an extendable rustic dining table with the clean lines of modern leather chairs (easy to clean) and a leather bench (comfy for toddlers). The juxtaposition of a modern light fixture and artwork in a traditional space makes this a adult friendly space as well.
Sponsored
Columbus, OH

Trish Takacs Design
Award Winning & Highly Skilled Kitchen & Bath Designer in Columbus
 Pastiche of Cape Cod, Inc.
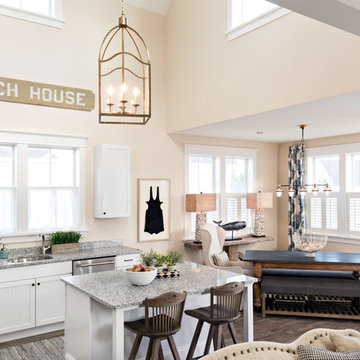
Open concept kitchen - large coastal l-shaped dark wood floor open concept kitchen idea in Boston with an undermount sink, recessed-panel cabinets, white cabinets, granite countertops, stainless steel appliances and an island

 Michaela Dodd
Photo: Michaela Dodd © 2015 Houzz
Inspiration for a transitional galley kitchen remodel in DC Metro with shaker cabinets, white cabinets and a peninsula
Inspiration for a transitional galley kitchen remodel in DC Metro with shaker cabinets, white cabinets and a peninsula
 Old Mill Brick
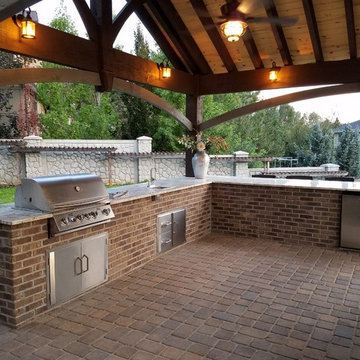
This patio has a BBQ island that is finished with brickweb. The color of the brick is Café Mocha.
Example of a minimalist patio design in Salt Lake City
Example of a minimalist patio design in Salt Lake City

 Kitchens of Diablo
Classic White Kitchen With Gray Accents. Spring White Granite and Stormy Sky Quartz. Wine Bottle Rack, Wicker Baskets, Multiple Levels, Spun Glass Pendants from West Elm, Island Seating, Island Table, Under counter Microwave,


 Peter Cadoux Architects, P.C.

Seated home bar - mid-sized coastal galley seated home bar idea in New York with raised-panel cabinets, dark wood cabinets and wood countertops
 Cypress Homes, Inc.

Example of a mid-sized trendy dark wood floor eat-in kitchen design in Milwaukee with an undermount sink, shaker cabinets, white cabinets, laminate countertops, glass tile backsplash, stainless steel appliances and an island
 Monique Jacqueline Design, LLC
R2 Images
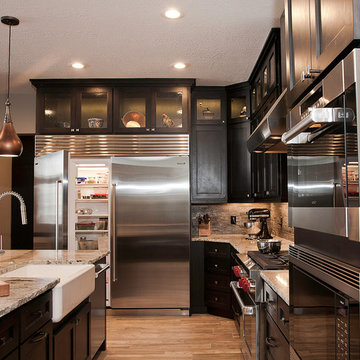
Example of a mid-sized transitional l-shaped porcelain tile eat-in kitchen design in Salt Lake City with a farmhouse sink, shaker cabinets, dark wood cabinets, granite countertops, green backsplash, stone tile backsplash, stainless steel appliances and an island
Example of a mid-sized transitional l-shaped porcelain tile eat-in kitchen design in Salt Lake City with a farmhouse sink, shaker cabinets, dark wood cabinets, granite countertops, green backsplash, stone tile backsplash, stainless steel appliances and an island
13