
Search results for "Cafe seating" in Home Design Ideas
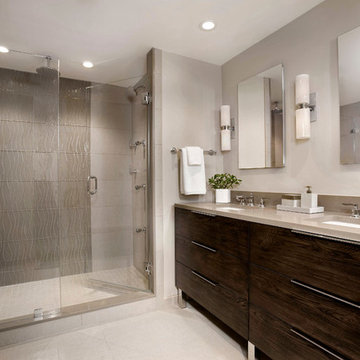
 Interiology Design Co.
Furniture Guild vanity in Cafe Knotty Oak with chrome legs. This project won Best Before & After Bath in the 2016 NKBA Design Competition. Photo by Shelly Harrison.
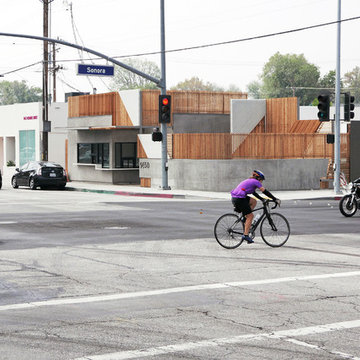
![WORD [Warren Office for Research and Design]](https://st.hzcdn.com/fimgs/2ad3d4fa02534aa2_9160-w32-h32-b0-p0--.jpg) WORD [Warren Office for Research and Design]
WORD [Warren Office for Research and Design]This corner cafe features an outdoor dining area which is screened with wood and utilizes built-in concrete seating. This idea could easily be transformed to be used in a residential condition, especially where privacy is desired.
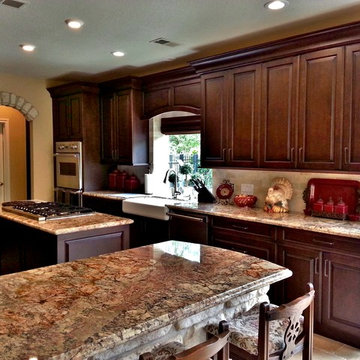
 Kitchen Central
Cabinetry designed and installed by Kitchen Central. Photo by Kitchen Central. Cabinetry built by Elmwood Kitchens.
www.kitchencentral.com
www.elmwoodkitchens.com
Find the right local pro for your project
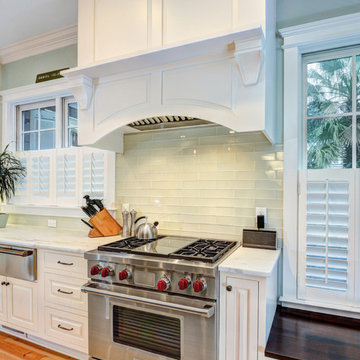
 Kitchens, Baths & Beyond
William Quarles
Inspiration for a large contemporary l-shaped light wood floor and beige floor eat-in kitchen remodel in Charleston with an island, a farmhouse sink, raised-panel cabinets, white cabinets, quartzite countertops, white backsplash, glass tile backsplash and stainless steel appliances
Inspiration for a large contemporary l-shaped light wood floor and beige floor eat-in kitchen remodel in Charleston with an island, a farmhouse sink, raised-panel cabinets, white cabinets, quartzite countertops, white backsplash, glass tile backsplash and stainless steel appliances
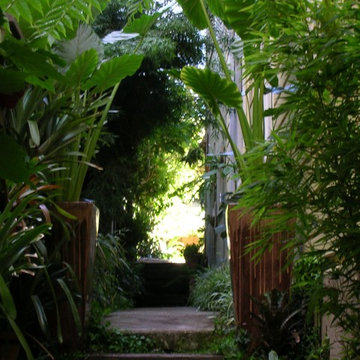
 Antonio Martins Interior Design
David Livingston
Patio - mid-sized tropical backyard tile patio idea in San Francisco with no cover
Patio - mid-sized tropical backyard tile patio idea in San Francisco with no cover
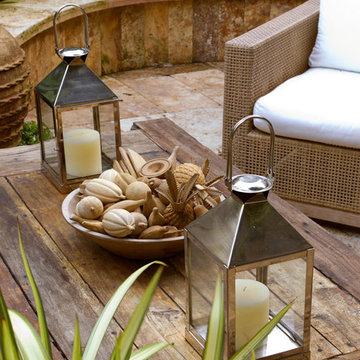 Antonio Martins Interior Design
David Livingston
Mid-sized island style backyard tile patio photo in San Francisco with no cover
Mid-sized island style backyard tile patio photo in San Francisco with no cover




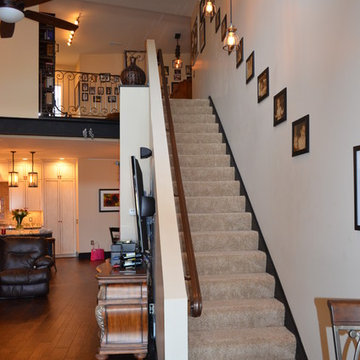
 Prime 1 Builders
This staircase goes up to the second floor of the house. It was placed against the wall to maximize the living space on the first floor.
Large minimalist carpeted straight staircase photo in Other with carpeted risers
Large minimalist carpeted straight staircase photo in Other with carpeted risers
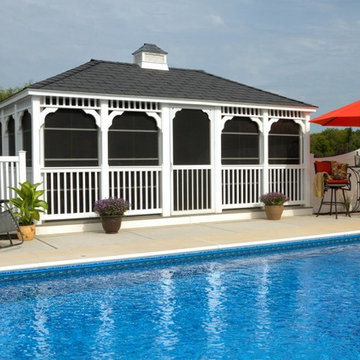
 Baystate Outdoor Personia
14x24 Vinyl Gazebo screened in room with cupola
Example of a mid-sized classic backyard concrete patio design in Boston with a gazebo
Example of a mid-sized classic backyard concrete patio design in Boston with a gazebo

 Prime 1 Builders
This is at the top of the stairs and is a home office and library with custom wrought iron railing and shelving units. It over looks the living space on the 1st floor and out to the court yard patio area
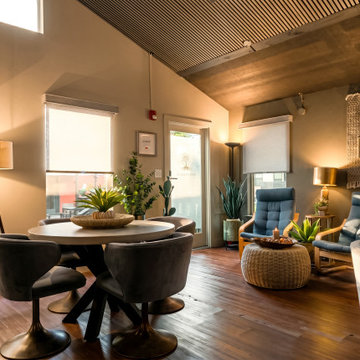
 Calming Spaces Interiors, Design & Remodeling
A flexible corner combines round-table seating, natural light, plants, and a nearby quiet seating nook for smaller conversations or casual meetings.
Example of a transitional dining room design in Austin
Example of a transitional dining room design in Austin

Sponsored
Fredericksburg, OH

High Point Cabinets
Columbus' Experienced Custom Cabinet Builder | 4x Best of Houzz Winner
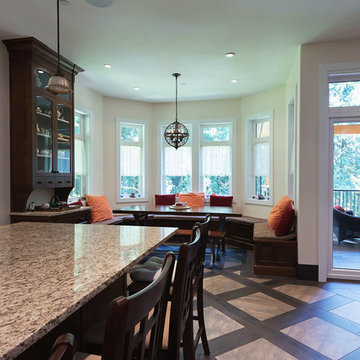
 West Coast Windows
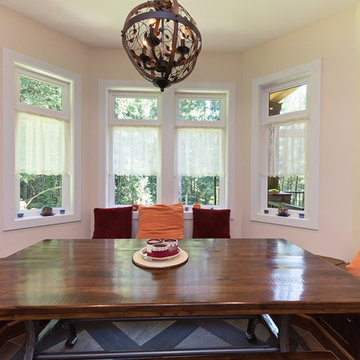
Enclosed dining room - mid-sized traditional marble floor enclosed dining room idea in Vancouver with beige walls

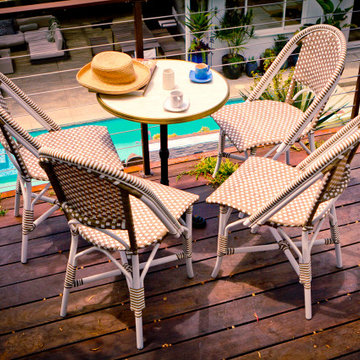
 Bosler Earth Design
Cafe seating area with views at the top of a hillside over looking the pool, outdoor patio area and house
Patio - large contemporary backyard patio idea in Los Angeles with decking
Patio - large contemporary backyard patio idea in Los Angeles with decking
 West Coast Windows
Mid-sized elegant freestanding desk dark wood floor and brown floor study room photo in Vancouver with white walls


 Architecture BRIO
Sebastian Zachariah
Inspiration for a large transitional u-shaped enclosed kitchen remodel in Mumbai with an undermount sink, beaded inset cabinets, white cabinets, marble countertops, gray backsplash, stone slab backsplash, stainless steel appliances and an island
Inspiration for a large transitional u-shaped enclosed kitchen remodel in Mumbai with an undermount sink, beaded inset cabinets, white cabinets, marble countertops, gray backsplash, stone slab backsplash, stainless steel appliances and an island
 West Coast Windows
Example of a mid-sized classic marble floor enclosed dining room design in Vancouver with beige walls
 Touch Interiors by Bronwyn Poole
Photographer: Maya Vidulich
Designer: Bronwyn Poole
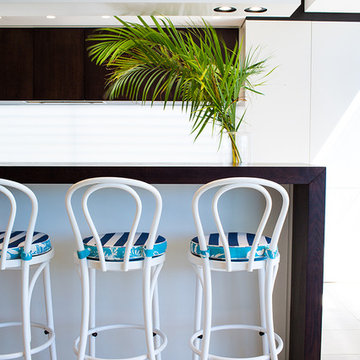
Open concept kitchen - large contemporary galley limestone floor and beige floor open concept kitchen idea in Los Angeles with flat-panel cabinets, white cabinets, wood countertops and an island
Open concept kitchen - large contemporary galley limestone floor and beige floor open concept kitchen idea in Los Angeles with flat-panel cabinets, white cabinets, wood countertops and an island
9