
Search results for "Cafe seating" in Home Design Ideas
 Benton Outdoor Living
Seth Hudson

Inspiration for a mid-sized timeless backyard concrete paver patio remodel in Charlotte with a fire pit and no cover
Inspiration for a mid-sized timeless backyard concrete paver patio remodel in Charlotte with a fire pit and no cover
 dRemodeling Design-Build
DuraSupreme Cabinetry
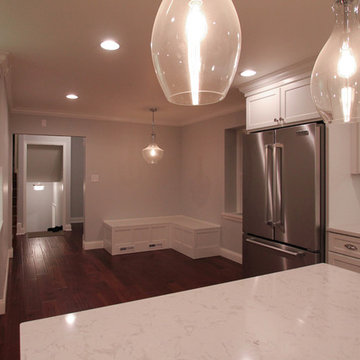
This timeless and classic kitchen informed the main living and lower level renovation with white and grey as the palette, and sophisticated details at every turn.
Stylized shaker cabinetry took the cabinets to a new level with chrome hardware, soft close doors, and modern appliances that make it a dream kitchen for any cook. By knocking down the existing dining room wall, the kitchen expanded graciously and now includes a large seated island treated with furniture-like details in a soft dark grey. The white and grey tones play beautifully off the warm hand scraped wood floor that runs throughout the main level, providing a warmth underfoot. Openings were widened to allow for a more open floor plan and an extra wide barn door adds style to the front entrance. Additional dining was added to the former dining room as a breakfast nook complete with storage bench seating. A wine bar is tucked into a corner next to the living area allowing for easy access when entertaining.
dRemodeling also built in a custom bookshelf/entertainment area as well as a new mantle and tile surround. The upstairs closet was removed to allow for a larger foyer. The lower level features a newly organized laundry room that is wrapped in traditional wainscoting along one wall and the ceiling. New doors, windows, register cover, and light switch covers were installed to give the space a total and complete makeover, down to the smallest detail.
www.dremodeling.com
 Andre Pierce Architecture
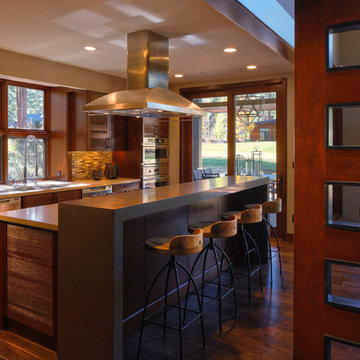
The kitchen features a bay window that echoes the larger one at the master bathroom, wire-brushed cabinets, Fisher Paykel DishDrawer dishwashers and a breakfast seating area of Caesarstone.
Photography: Todd Winslow Pierce
Find the right local pro for your project
 User
UserMarcella Cobos
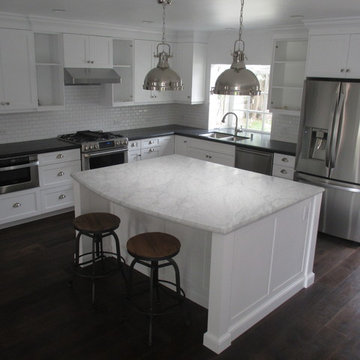
Eat-in kitchen - mid-sized transitional l-shaped dark wood floor eat-in kitchen idea in Los Angeles with an undermount sink, shaker cabinets, white cabinets, granite countertops, white backsplash, ceramic backsplash, stainless steel appliances and an island
Eat-in kitchen - mid-sized transitional l-shaped dark wood floor eat-in kitchen idea in Los Angeles with an undermount sink, shaker cabinets, white cabinets, granite countertops, white backsplash, ceramic backsplash, stainless steel appliances and an island
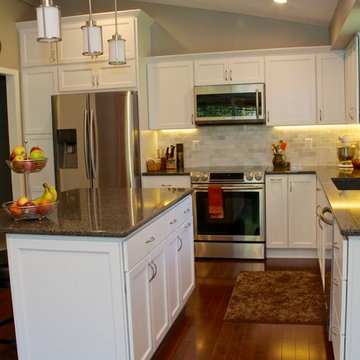
 Kitchens Made Simple
Beautiful white Starmark cabinets and Cambria counter-tops create this amazing kitchen.
Eat-in kitchen - mid-sized transitional l-shaped dark wood floor eat-in kitchen idea in Minneapolis with an undermount sink, shaker cabinets, white cabinets, quartzite countertops, gray backsplash, subway tile backsplash, stainless steel appliances and an island
Eat-in kitchen - mid-sized transitional l-shaped dark wood floor eat-in kitchen idea in Minneapolis with an undermount sink, shaker cabinets, white cabinets, quartzite countertops, gray backsplash, subway tile backsplash, stainless steel appliances and an island

 Lore Patterson
Early autumn cafe table and seating with rustic willow fencing. Photograph: Lore Patterson
Inspiration for a small rustic partial sun backyard gravel formal garden in Seattle for fall.
Inspiration for a small rustic partial sun backyard gravel formal garden in Seattle for fall.
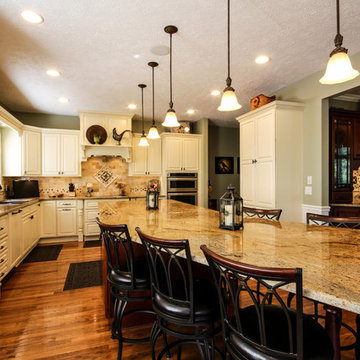
 Dream Kitchens
John & Jan's kitchen was one a small white kitchen that filled about a third of the screen you are looking at. This didn't work for them with the amount of children and grandchildren running around. We named their island the last supper island for the sheer length of it!

Sponsored
Columbus, OH

Trish Takacs Design
Award Winning & Highly Skilled Kitchen & Bath Designer in Columbus
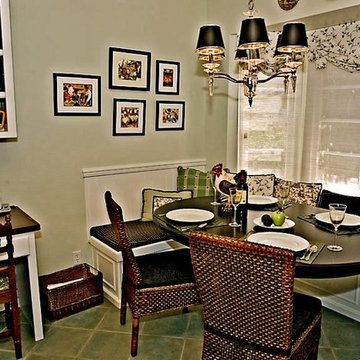
 Ferrufino Interiors
Seat Cushions, Throw PIllows, Woven Wood Shades, Valances
Kitchen/dining room combo - mid-sized traditional ceramic tile and gray floor kitchen/dining room combo idea in Los Angeles with beige walls and no fireplace
Kitchen/dining room combo - mid-sized traditional ceramic tile and gray floor kitchen/dining room combo idea in Los Angeles with beige walls and no fireplace
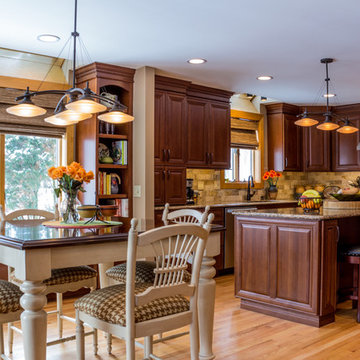 Dream Kitchens
Nick Vanderhovel - Dream Kitchens
Large elegant u-shaped light wood floor eat-in kitchen photo in Detroit with an undermount sink, raised-panel cabinets, medium tone wood cabinets, quartz countertops, beige backsplash, subway tile backsplash, stainless steel appliances and an island
Large elegant u-shaped light wood floor eat-in kitchen photo in Detroit with an undermount sink, raised-panel cabinets, medium tone wood cabinets, quartz countertops, beige backsplash, subway tile backsplash, stainless steel appliances and an island

 Amiano & Son Construction, LLC
Walls removed to enlarge kitchen and open into the family room . Windows from ceiling to countertop for more light. Coffered ceiling adds dimension. This modern white kitchen also features two islands and two large islands.
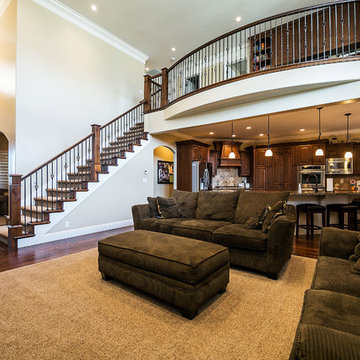
 ATeam Realty
Large arts and crafts open concept medium tone wood floor family room photo in Salt Lake City with beige walls
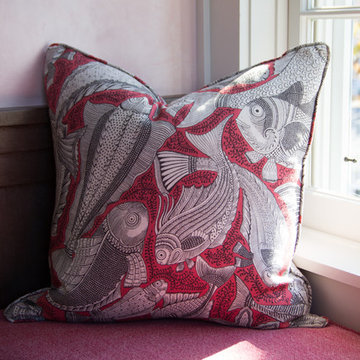
 Nantucket Looms
The dining room window seat fabric is 100% linen Christopher Farr Cloth 100% linen. The pillows, by Zimmer and Rohde feature a whimsical fish pattern.
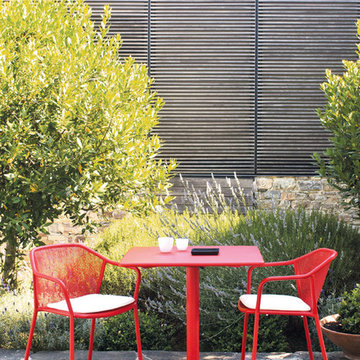
 emu
emuDarwin is an ergonomic collection comprising of a steel frame and an extended steel mesh for the seat & back. The design revisits classic themes with the metal sheet mesh being placed in a contemporary geometric structure. The E-coated powder coat finish is perfect for withstanding outdoor elements. Ideal for cafes, restaurants, hotels, lounge areas or home use.


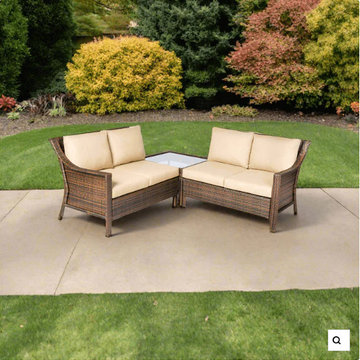
 Modern Wicker & Outdoor Furniture
The Logan 3 Piece Deep Seating Wicker Sectional Set from Alfresco Home offers classic, minimalistic styling with functionality in mind. Wide flat arms and a two-toned Cafe Tostado wicker finish accentuate the extra large Deep Love Seats and End Table. This collection features Everwoven All-Weather Wicker wrapped around powder-coated steel frames and durable outdoor Olefin fabric covering the cushions. If you are looking for a durable, high quality outdoor wicker sectional set, you need not look further. The extra thick Supreme Foam quick dry cushions and extra large seating area provide exceptional comfort. Redefine your outdoor entertaining area with the Logan sectional set.
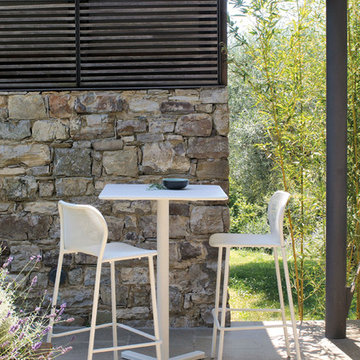 emu
emuDarwin is an ergonomic collection comprising of a steel frame and an extended steel mesh for the seat & back. The design revisits classic themes with the metal sheet mesh being placed in a contemporary geometric structure. The E-coated powder coat finish is perfect for withstanding outdoor elements. Ideal for cafes, restaurants, hotels, lounge areas or home use.



Sponsored
Sunbury, OH

J.Holderby - Renovations
Franklin County's Leading General Contractors - 2X Best of Houzz!
 Meg Miller Art/Design
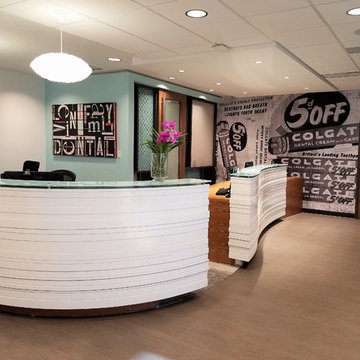
Modern, inviting dental office designed to look and feel like a cozy living space instead of a doctor's office. There are several delineated spaces where patients and family members can hang out and enjoy a cup of coffee from the beverage bar (which has a custom "tile" back splash made from mini dental floss containers!) or do work at the work station, relax in any of the comfy seats in the lounge area or hangout at the banquette cafe tables to read a magazine or work on a laptop
 dRemodeling Design-Build
DuraSupreme Cabinetry
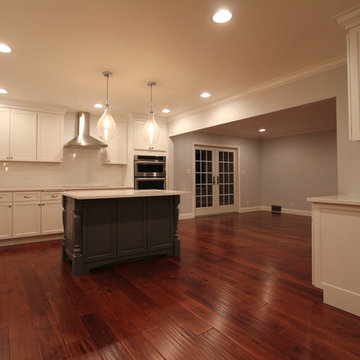
This timeless and classic kitchen informed the main living and lower level renovation with white and grey as the palette, and sophisticated details at every turn.
Stylized shaker cabinetry took the cabinets to a new level with chrome hardware, soft close doors, and modern appliances that make it a dream kitchen for any cook. By knocking down the existing dining room wall, the kitchen expanded graciously and now includes a large seated island treated with furniture-like details in a soft dark grey. The white and grey tones play beautifully off the warm hand scraped wood floor that runs throughout the main level, providing a warmth underfoot. Openings were widened to allow for a more open floor plan and an extra wide barn door adds style to the front entrance. Additional dining was added to the former dining room as a breakfast nook complete with storage bench seating. A wine bar is tucked into a corner next to the living area allowing for easy access when entertaining.
dRemodeling also built in a custom bookshelf/entertainment area as well as a new mantle and tile surround. The upstairs closet was removed to allow for a larger foyer. The lower level features a newly organized laundry room that is wrapped in traditional wainscoting along one wall and the ceiling. New doors, windows, register cover, and light switch covers were installed to give the space a total and complete makeover, down to the smallest detail.
www.dremodeling.com
 Lore Patterson

Community - A little free library with a selection for children and adults.
This is an example of a small eclectic porch design in Seattle.
This is an example of a small eclectic porch design in Seattle.
25