
Search results for "Cafe seating" in Home Design Ideas
 Plants Creative Landscapes
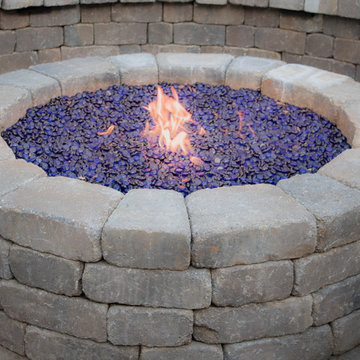
Belgard Weston Wall and Laffit Rustic Slab patio, Firegear firepit accessories including gas spoke and beads.
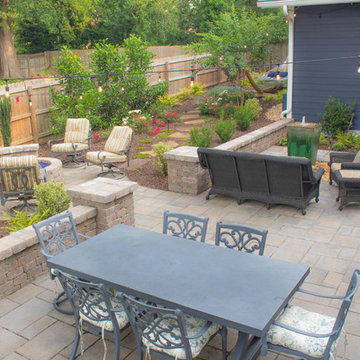
Example of a large arts and crafts backyard stone patio design in Atlanta with a fire pit and no cover
Example of a large arts and crafts backyard stone patio design in Atlanta with a fire pit and no cover
 Plants Creative Landscapes
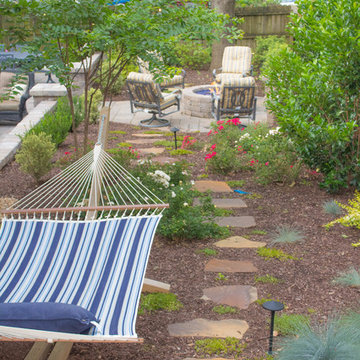
Large arts and crafts backyard stone patio photo in Atlanta with a fire pit and no cover
 Plants Creative Landscapes
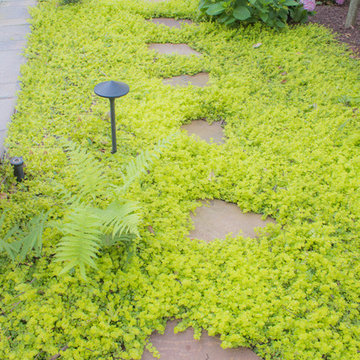
Design ideas for a large craftsman backyard stone landscaping in Atlanta with a fire pit.
Find the right local pro for your project
 Plants Creative Landscapes
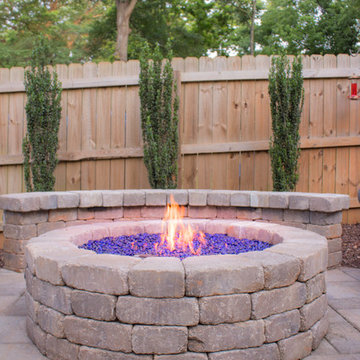
Large arts and crafts backyard stone patio photo in Atlanta with a fire pit and no cover
 Plants Creative Landscapes
Inspiration for a large craftsman backyard stone patio remodel in Atlanta with a fire pit and no cover
 Post Road Architecture & Design
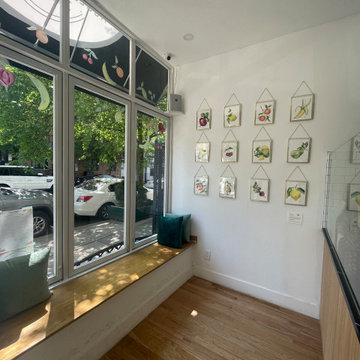
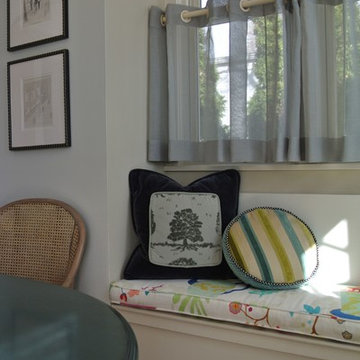
Tasked with designing a new juice bar and health food cafe in a small ~350 square foot space, this project required close attention to detail and available space. The result is a well-functioning and visibly attractive workspace that welcomes customers into a cozy yet airy cafe with ample seating and waiting area. Large operable windows are installed along a generous seating bench for customers to enjoy their food while taking in the streetscape.
 Plants Creative Landscapes
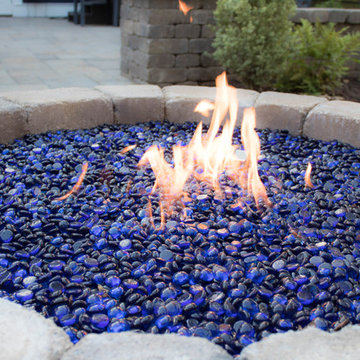
Belgard Weston Wall and Laffit Rustic Slab patio, Firegear firepit accessories including gas spoke and beads.
Inspiration for a large craftsman backyard stone patio remodel in Atlanta with a fire pit and no cover
Inspiration for a large craftsman backyard stone patio remodel in Atlanta with a fire pit and no cover

Sponsored
Columbus, OH
Free consultation for landscape design!

Peabody Landscape Group
Franklin County's Reliable Landscape Design & Contracting
 Carriage Lane Design-Build Inc.
Photography: Stephani Buchman
Floral: Bluebird Even Design
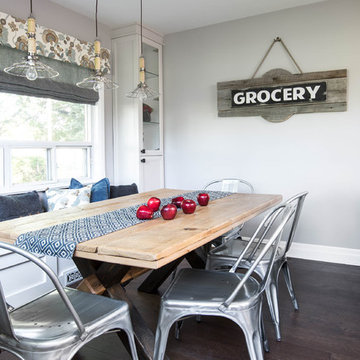

Example of a mid-sized trendy medium tone wood floor kitchen/dining room combo design in Toronto with gray walls
Example of a mid-sized trendy medium tone wood floor kitchen/dining room combo design in Toronto with gray walls
 Old World Stoneworks

La Madeleine Project Normandy cast stone Fireplace Mantel - Shane Kislack
Starting in 2013, Old World Stoneworks has had the honor of providing our cast stone fireplace mantels for six new la Madeleine Country French Cafe projects. These locations include Austin, El Paso, Flower Mound, Fort Worth and Lubbock, TX as well as Lafayette, LA with several future locations in the works.
From its signature fireplace to its crave-worthy food, the new design and décor unites comfort with a warm and welcoming French home atmosphere which we were happily able to provide with the use of our Normandy fireplace mantel.
Our video was shot on location at a la Madeleine Country French Cafe and should help give you perspective of just how grand our handcrafted fireplace mantels are especially the Normandy.
 Bergeron Custom Homes, LLC
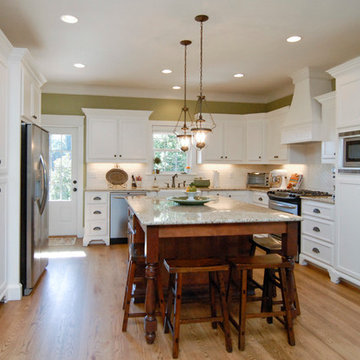
Open kitchen with white cabinets, stained island, and door to wrap around porch.
Cottage kitchen photo in Charleston
Cottage kitchen photo in Charleston

 Realty Restoration, LLC
Christopher Davison, AIA
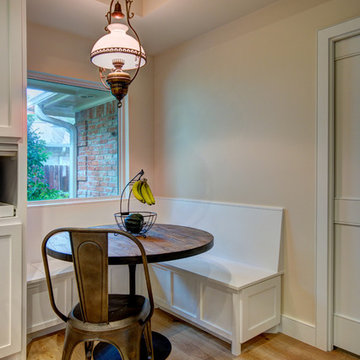
Small transitional galley light wood floor eat-in kitchen photo in Austin with shaker cabinets, white cabinets and no island
Small transitional galley light wood floor eat-in kitchen photo in Austin with shaker cabinets, white cabinets and no island
 Bowline Built, Inc.
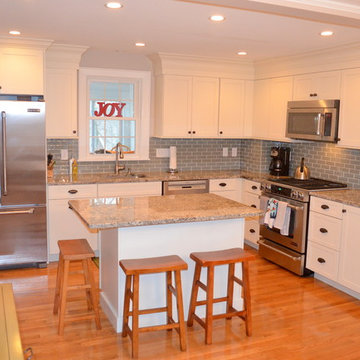
Mid-sized arts and crafts l-shaped medium tone wood floor eat-in kitchen photo in Boston with an undermount sink, shaker cabinets, white cabinets, granite countertops, green backsplash, glass tile backsplash, stainless steel appliances and an island


 More Decor
Jessica Neal-Smith
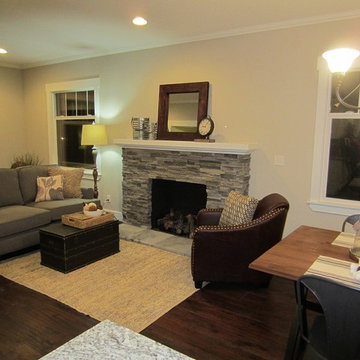
Example of a small arts and crafts dark wood floor family room design in Seattle with beige walls and a standard fireplace
Example of a small arts and crafts dark wood floor family room design in Seattle with beige walls and a standard fireplace
 Kathy Appel, ASID
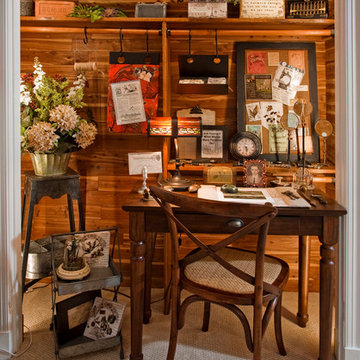
This closet was lined with cedar, which added character to the room. We removed the doors and left the cedar intact. To avoid nail holes the existing clothing rod was used to hang items with large iron "S" hooks. The petite desk provides a work surface for letter writing, using a laptop or tablet, or a craft area. A Thonet style chair tucks neatly into the space. Small portable tables with shelving and wire baskets were used to store supplies and display decorative accessories.
 Meg Miller Art/Design
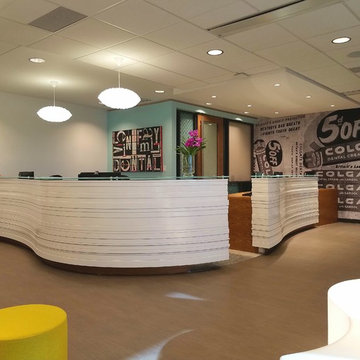

Modern, inviting dental office designed to look and feel like a cozy living space instead of a doctor's office. There are several delineated spaces where patients and family members can hang out and enjoy a cup of coffee from the beverage bar (which has a custom "tile" back splash made from mini dental floss containers!) or do work at the work station, relax in any of the comfy seats in the lounge area or hangout at the banquette cafe tables to read a magazine or work on a laptop

 Advance Design Studio, Ltd.
The design challenge was to enhance the square footage, flow and livability in this 1,442 sf 1930’s Tudor style brick house for a growing family of four. A two story 1,000 sf addition was the solution proposed by the design team at Advance Design Studio, Ltd. The new addition provided enough space to add a new kitchen and eating area with a butler pantry, a food pantry, a powder room and a mud room on the lower level, and a new master suite on the upper level.
The family envisioned a bright and airy white classically styled kitchen accented with espresso in keeping with the 1930’s style architecture of the home. Subway tile and timely glass accents add to the classic charm of the crisp white craftsman style cabinetry and sparkling chrome accents. Clean lines in the white farmhouse sink and the handsome bridge faucet in polished nickel make a vintage statement. River white granite on the generous new island makes for a fantastic gathering place for family and friends and gives ample casual seating. Dark stained oak floors extend to the new butler’s pantry and powder room, and throughout the first floor making a cohesive statement throughout. Classic arched doorways were added to showcase the home’s period details.
On the upper level, the newly expanded garage space nestles below an expansive new master suite complete with a spectacular bath retreat and closet space and an impressively vaulted ceiling. The soothing master getaway is bathed in soft gray tones with painted cabinets and amazing “fantasy” granite that reminds one of beach vacations. The floor mimics a wood feel underfoot with a gray textured porcelain tile and the spacious glass shower boasts delicate glass accents and a basket weave tile floor. Sparkling fixtures rest like fine jewelry completing the space.
The vaulted ceiling throughout the master suite lends to the spacious feel as does the archway leading to the expansive master closet. An elegant bank of 6 windows floats above the bed, bathing the space in light.
Photo Credits- Joe Nowak

Sponsored
Sunbury, OH

J.Holderby - Renovations
Franklin County's Leading General Contractors - 2X Best of Houzz!

 Clawson Cabinets
Robert Glasgow
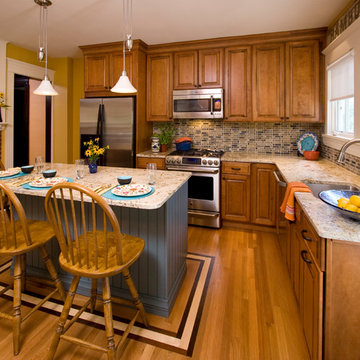
Small elegant l-shaped light wood floor enclosed kitchen photo in New York with an undermount sink, raised-panel cabinets, medium tone wood cabinets, granite countertops, multicolored backsplash, ceramic backsplash, stainless steel appliances and an island
Small elegant l-shaped light wood floor enclosed kitchen photo in New York with an undermount sink, raised-panel cabinets, medium tone wood cabinets, granite countertops, multicolored backsplash, ceramic backsplash, stainless steel appliances and an island
23