
Search results for "Cafe seating" in Home Design Ideas
 Clawson Cabinets
Robert Glasgow
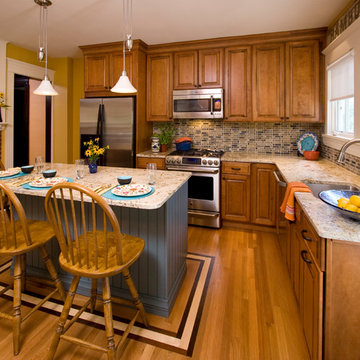
Small elegant l-shaped light wood floor enclosed kitchen photo in New York with an undermount sink, raised-panel cabinets, medium tone wood cabinets, granite countertops, multicolored backsplash, ceramic backsplash, stainless steel appliances and an island
Small elegant l-shaped light wood floor enclosed kitchen photo in New York with an undermount sink, raised-panel cabinets, medium tone wood cabinets, granite countertops, multicolored backsplash, ceramic backsplash, stainless steel appliances and an island
 Beautiful Habitat: Design & Decoration
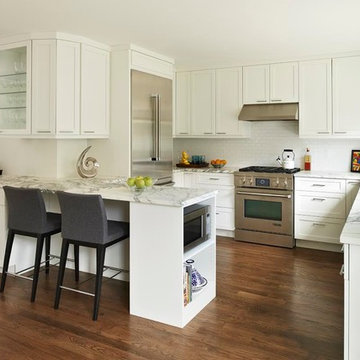
A 1970's Kitchen is modernized with bright finishes. The addition of a peninsula and bar area doubles the counter space and functionality of the former kitchen and creates seating.
To maximize the small space, the microwave is in the peninsula: easier for children to use and more attractive than over the range.
Tennille Wood received a Peak Award by the NKBA for Excellence in Kitchen Design.
Ron Ruscio Photography
 Margot Hartford Photography
Photo: Margot Hartford © 2015 Houzz
Design: Mary Jo Fiorella
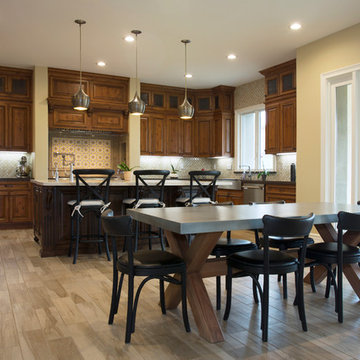
Kitchen - mediterranean kitchen idea in San Francisco
Kitchen - mediterranean kitchen idea in San Francisco
Find the right local pro for your project

Inspiration for a mid-sized timeless l-shaped medium tone wood floor eat-in kitchen remodel in Detroit with an undermount sink, raised-panel cabinets, medium tone wood cabinets, quartz countertops, beige backsplash, stone tile backsplash, stainless steel appliances and an island
 Fleetwood Kitchens & Baths
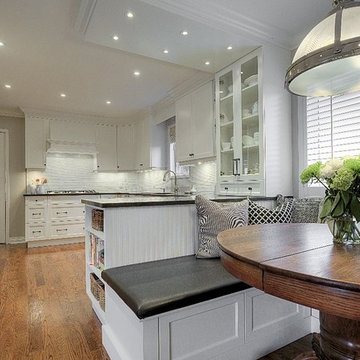
Example of a large transitional u-shaped medium tone wood floor and brown floor eat-in kitchen design in New York with an undermount sink, beaded inset cabinets, white cabinets, granite countertops, white backsplash, subway tile backsplash, stainless steel appliances and a peninsula
 Outdoor Artisan, Inc.
Photos by BruceSaundersPhotography.com

Example of a mid-sized farmhouse backyard concrete paver patio kitchen design in Charlotte with a pergola
Example of a mid-sized farmhouse backyard concrete paver patio kitchen design in Charlotte with a pergola
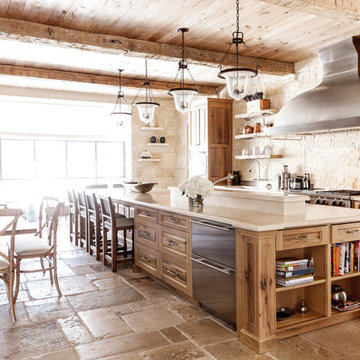



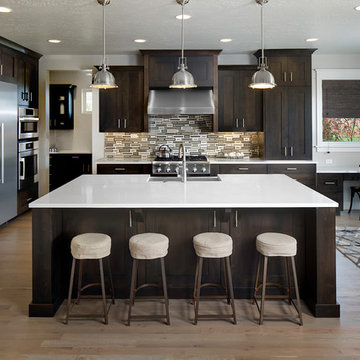
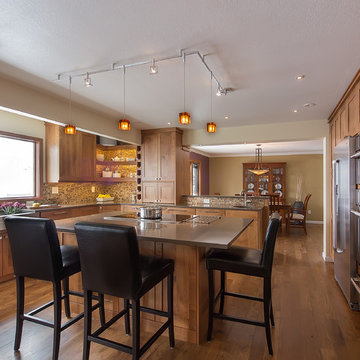
Open concept kitchen - craftsman l-shaped light wood floor open concept kitchen idea in Boise with a farmhouse sink, recessed-panel cabinets, dark wood cabinets, quartz countertops, beige backsplash, porcelain backsplash, stainless steel appliances and an island
 KBK Interior Design
Designed by KBK Interior Design
KBKInteriorDesign.com
Photo by Peter Rymwid

Closet - traditional closet idea in New York
Closet - traditional closet idea in New York
 OVERARCH

Night time photo of the shared backyard space for the bungalows
This is an example of a small contemporary full sun backyard concrete paver landscaping in Los Angeles for summer.
This is an example of a small contemporary full sun backyard concrete paver landscaping in Los Angeles for summer.

 Domus Constructors, LLC.
Jim Fuhrmann Photography
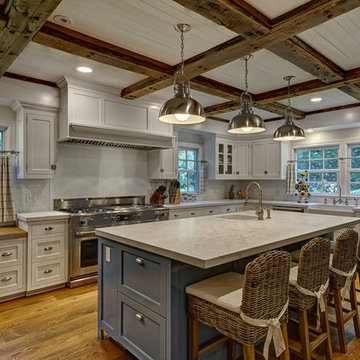
Example of a large classic l-shaped medium tone wood floor and brown floor eat-in kitchen design in New York with a farmhouse sink, shaker cabinets, white cabinets, marble countertops, white backsplash, ceramic backsplash, stainless steel appliances and an island
Example of a large classic l-shaped medium tone wood floor and brown floor eat-in kitchen design in New York with a farmhouse sink, shaker cabinets, white cabinets, marble countertops, white backsplash, ceramic backsplash, stainless steel appliances and an island
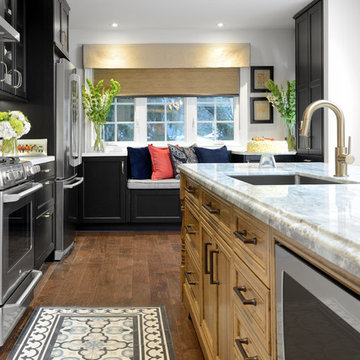


Sponsored
Sunbury, OH

J.Holderby - Renovations
Franklin County's Leading General Contractors - 2X Best of Houzz!
 Meg Miller Art/Design

Modern, inviting dental office designed to look and feel like a cozy living space instead of a doctor's office. There are several delineated spaces where patients and family members can hang out and enjoy a cup of coffee from the beverage bar (which has a custom "tile" back splash made from mini dental floss containers!) or do work at the work station, relax in any of the comfy seats in the lounge area or hangout at the banquette cafe tables to read a magazine or work on a laptop

 Estate Cabinetry
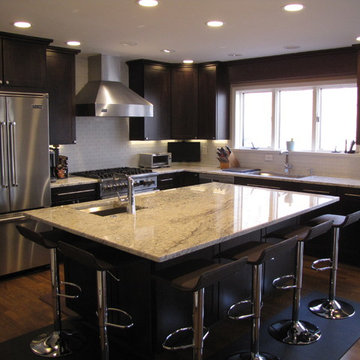
Eat-in kitchen - contemporary l-shaped eat-in kitchen idea in New York with an undermount sink, shaker cabinets, dark wood cabinets, granite countertops, white backsplash, glass tile backsplash and stainless steel appliances
 Creative Cabinets and Fine Finishes, LLC
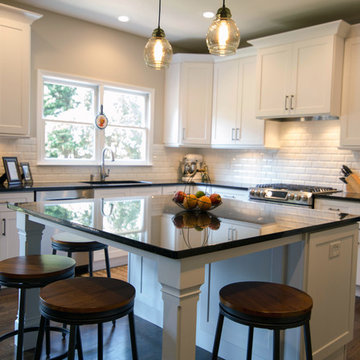
 This Roswell kitchen received a complete remodel! Take a look through this gallery to see the gorgeous transformation. This kitchen was completely gutted and brand new shaker style cabinets installed with custom built Island. Additional renovations include moving sink to window area, stovetop hood, built-in microwave, recessed cans and pendant lighting, beveled white tile subway backsplash, hardwood floors, black pearl granite countertop and freshly painted ceiling, walls and trim. Kitchen design by CCFF. The kitchen is the heart of the home and this homeowner is sure to enjoy this new updated space for years to come!

Sponsored
Sunbury, OH
J.Holderby - Renovations
Franklin County's Leading General Contractors - 2X Best of Houzz!
 KCS Residential Design
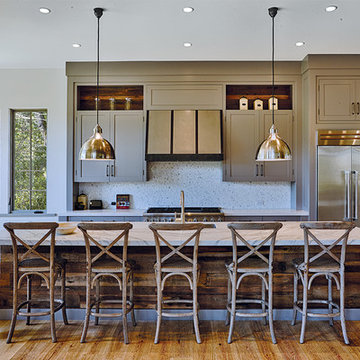
Inspiration for a contemporary light wood floor open concept kitchen remodel in San Francisco with stainless steel appliances and an island
 User
UserHalkin Mason Photography

Beach style open concept dark wood floor living room library photo in New York with yellow walls and a wall-mounted tv
Beach style open concept dark wood floor living room library photo in New York with yellow walls and a wall-mounted tv
 BEVOLO GAS & ELECTRIC LIGHTS

A perfect place to relax and read a book with the warmth of a fire and glow of lantern light. Walk through the soaring archway to this patio featuring a beautiful corner brick fireplace, comfortable seating, and copper lanterns. Featured lanterns: French Quarter on Cafe Du Monde bracket http://ow.ly/3ClN30nBAAm | Williamsburg Flush Mount http://ow.ly/MTwg30nBACS Landscaping by Bellwether Landscape Architects http://ow.ly/3UDk30nBAF7
24