
Search results for "Cafe seating" in Home Design Ideas
 G.B. Construction and Development, Inc.

The kitchen was expanded in this 1930's home to be more functional for a 21st century growing family. It was important to our client to maintain the charm and the architectural authenticity she loved growing up as a child. One of the more challenging features was rebuilding the beautiful lead glass windows so they would be both historically accurate as well as functional for today's climate extremes. Another challenge was recreating the black and white tile floor. Each tile was custom cut to achieve the desired look. A custom made built-in bench and cushion were made for the breakfast nook, complete with storage drawers beneath.
 Pinta International

The ecoFLEX Dog House is made of extremely durable ecoFLEX material which lasts for years. It has flow-through ventilation and is elevated from the ground with step-in design. Can be easily painted. 10-year warranty.
 Before and After Builders, Inc.
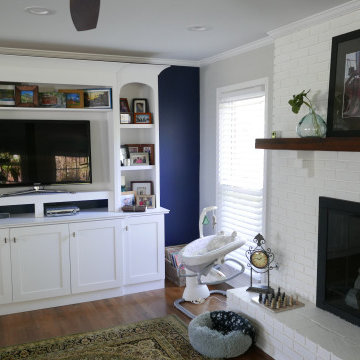
New custom built in entertainment cabinet, and fireplace mantle and new gas logs!
Family room - large transitional open concept medium tone wood floor and brown floor family room idea in Other with gray walls, a standard fireplace, a brick fireplace and a media wall
Family room - large transitional open concept medium tone wood floor and brown floor family room idea in Other with gray walls, a standard fireplace, a brick fireplace and a media wall
Find the right local pro for your project
 Essence Design Studio
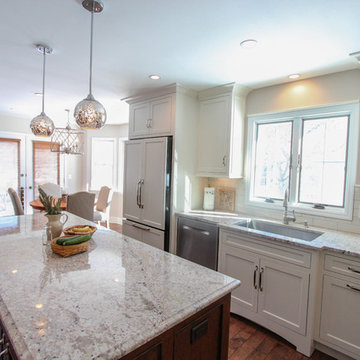
Inspiration for a mid-sized timeless l-shaped eat-in kitchen remodel in Cincinnati with an undermount sink, flat-panel cabinets, white cabinets, granite countertops, white backsplash, subway tile backsplash and stainless steel appliances
 Michael Guthrie
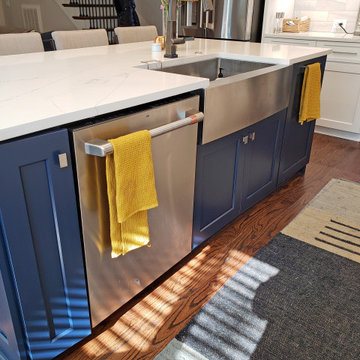
This custom kitchen design in Nashville, TN includes design features for the entire family, including the furry ones! The stylish modern farmhouse kitchen incorporates Holiday Kitchens cabinetry with a Charleston door style in Snowdrift on the perimeter and Indigo paint on the island. The cabinetry is accented by Hardware Resources Miranda knobs and Stanton pulls in satin nickel finish and a Silestone Etherial Noctis countertop. The Happy Floors subway tile backsplash offsets a custom blue range hood. GE Cafe Series stainless appliances feature throughout this kitchen design. Bench seating along the side wall incorporates custom drawers to hold dog bowls and pet supplies. A dry bar with a wine fridge fits neatly into an alcove adjacent to the kitchen.
 Exclusively Cabinets by Cabinetek

This wide style shaker cabinet compliments the open concept kitchen plan well. Two large islands allow for ample seating as well as a surface where food can be prepared and cooked on.
Ron Nichols photo credit



 Staghorn NYC
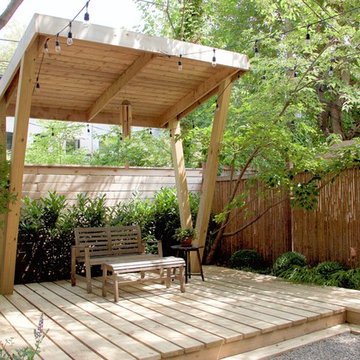
Staghorn designed and installed this contemporary landscape for a family who loves to entertain. An inverted A-framed cedar pergola is the focal point of the space with a new wooden deck surrounding it for a shaded seating area. Pea gravel fills the transitional space between the decking and bluestone patio. A mix of evergreen shrubs and low maintenance surround the hardscaped areas.
Photos by Staghorn NYC
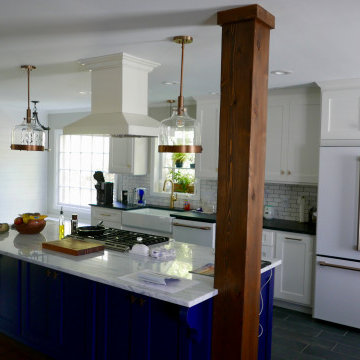 Before and After Builders, Inc.
Looking from old living room into new kitchen/breakfast room!
Example of a mid-sized transitional galley porcelain tile and black floor eat-in kitchen design in Other with a farmhouse sink, shaker cabinets, blue cabinets, marble countertops, white backsplash, subway tile backsplash, white appliances, an island and multicolored countertops
Example of a mid-sized transitional galley porcelain tile and black floor eat-in kitchen design in Other with a farmhouse sink, shaker cabinets, blue cabinets, marble countertops, white backsplash, subway tile backsplash, white appliances, an island and multicolored countertops
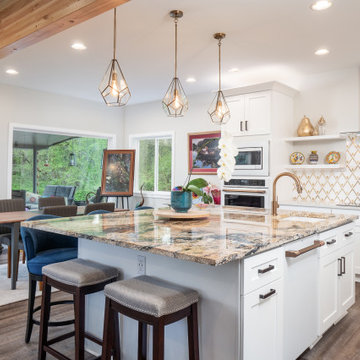
 Cornerstone Home Renovators
Large kitchen island with ample seating for 6.
Mid-sized transitional l-shaped vinyl floor and brown floor open concept kitchen photo in Seattle with an undermount sink, shaker cabinets, white cabinets, granite countertops, white backsplash, porcelain backsplash, white appliances, an island and multicolored countertops
Mid-sized transitional l-shaped vinyl floor and brown floor open concept kitchen photo in Seattle with an undermount sink, shaker cabinets, white cabinets, granite countertops, white backsplash, porcelain backsplash, white appliances, an island and multicolored countertops
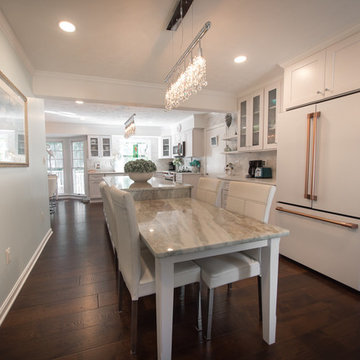
 Cornerstone Remodeling, LLC
Mid-sized beach style galley eat-in kitchen photo in Baltimore with shaker cabinets, white cabinets, quartz countertops, an island and white countertops
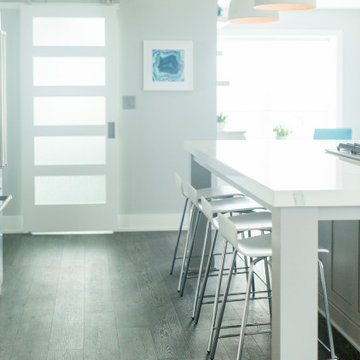
 Meridian Construction
Fresh Contemporary Kitchen in Warrington, PA
This beautiful kitchen was part of an entire first floor remodel, where this creative homeowner had a very specific style in mind: clean lines, light tones, and contemporary everything. This strong aesthetic was emboldened with an over-sized island, shaker cabinets, and statement fixtures. And, because no kitchen is complete without a coffee station, floating shelves and soft seating in the en suite cafe bring the space full circle. Design and Construction by Meridian.
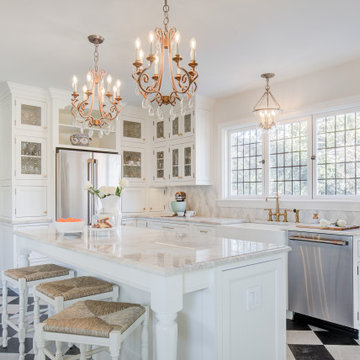 G.B. Construction and Development, Inc.
The kitchen was expanded in this 1930's home to be more functional for a 21st century growing family. It was important to our client to maintain the charm and the architectural authenticity she loved growing up as a child. One of the more challenging features was rebuilding the beautiful lead glass windows so they would be both historically accurate as well as functional for today's climate extremes. Another challenge was recreating the black and white tile floor. Each tile was custom cut to achieve the desired look. A custom made built-in bench and cushion were made for the breakfast nook, complete with storage drawers beneath.

Sponsored
Sunbury, OH

J.Holderby - Renovations
Franklin County's Leading General Contractors - 2X Best of Houzz!

 Kitchens by Good Guys
In this kitchen up in Desert Mountain, we provided all of the cabinetry, countertops and backsplash to create the Mid Century Modern style for our clients remodel. The transformation is substantial compared to the size and layout it was before, making it more linear and doubling in size.
For the perimeter we have white skinny shaker cabinetry with pops of Hickory wood to add some warmth and a seamless countertop backsplash. The island features painted black cabinetry with the skinny shaker style for some contrast and is over 14' long with enough seating for 8 people. In the fireplace bar area, we have also the black cabinetry with a fun pop of color for the backsplash tile along with honed black granite countertops. The selection choices of painted cabinetry, wood tones, gold metals, concrete flooring and furniture selections carry the style throughout and brings in great texture, contrast and warmth.
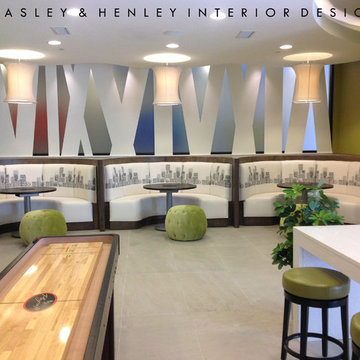
 Beasley & Henley Interior Design
The largest space of the project is the Cyber Cafe. Its focal point is the three curved built-in benches with custom internet tables and side seating that is mobile for flexibility.
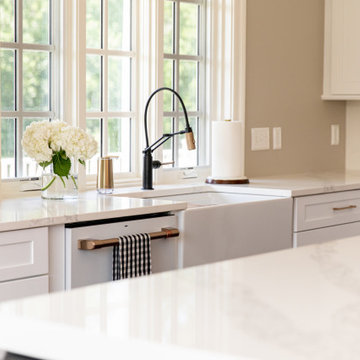
 Charleene's Houses, LLC
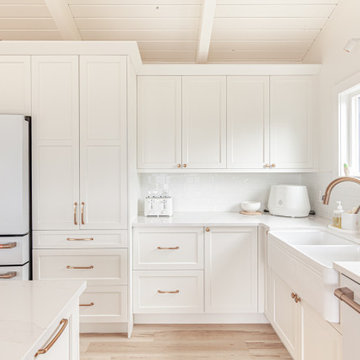
Inspired by white, black, brass color scheme; white quartz counters with overhang; quartz backsplash; white GE Cafe appliances; black & brass light fixtures; black & brass faucet; brass handles; large open island with seating; lighted cabinets; white Shaker cabinets; bright, sleek, modern aesthetic with warm wood flooring .


 Before and After Builders, Inc.
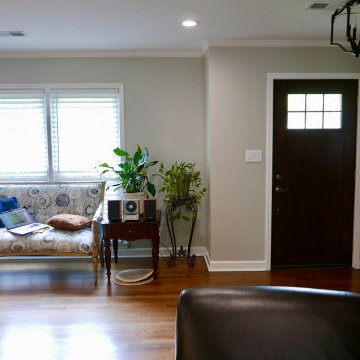
Looking from old den into the the front foyer/living room! Installed new red oak flooring, new Provia Signet Series fiberglass door, new interior Shaker style coat closet door, cove crown molding, 4.25" baseboard, and shoe molding!

 Amiano & Son Construction, LLC

Walls removed to enlarge kitchen and open into the family room . Windows from ceiling to countertop for more light. Coffered ceiling adds dimension. This modern white kitchen also features two islands and two large islands.
98