
Search results for "Cafe sofa" in Home Design Ideas

 Donna Elle Design
Defining a sense of place is a work of art by a team of excellent players(BPC architects and Cross Rip Builders) and the homeowner that bring their clear senses of who they are to the program is exquisitely interpreted here.

 Havlicek Builders Inc.
This 2 story home with a first floor Master Bedroom features a tumbled stone exterior with iron ore windows and modern tudor style accents. The Great Room features a wall of built-ins with antique glass cabinet doors that flank the fireplace and a coffered beamed ceiling. The adjacent Kitchen features a large walnut topped island which sets the tone for the gourmet kitchen. Opening off of the Kitchen, the large Screened Porch entertains year round with a radiant heated floor, stone fireplace and stained cedar ceiling. Photo credit: Picture Perfect Homes
 De Mattei Construction
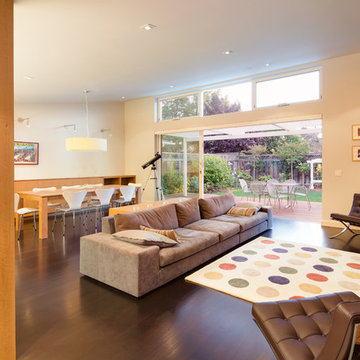
Large sliding glass door opens onto an attached deck to maximize indoor-outdoor living.
Photographer: Tyler Chartier
Example of a mid-sized 1950s open concept dark wood floor living room design in San Francisco with white walls, a ribbon fireplace, a tile fireplace and a media wall
Example of a mid-sized 1950s open concept dark wood floor living room design in San Francisco with white walls, a ribbon fireplace, a tile fireplace and a media wall
Find the right local pro for your project
 Marc-Michaels Interior Design
Ed Butera
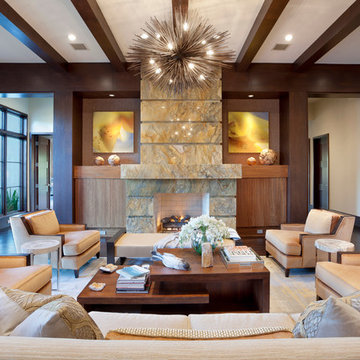
Living room - large transitional open concept and formal dark wood floor living room idea in Miami with a stone fireplace, white walls and a standard fireplace
Living room - large transitional open concept and formal dark wood floor living room idea in Miami with a stone fireplace, white walls and a standard fireplace
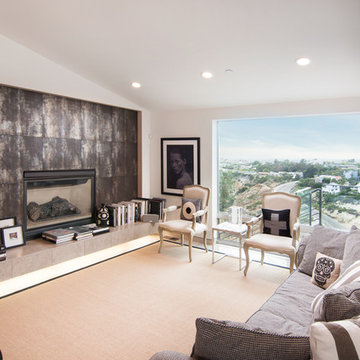
Inspiration for a contemporary living room remodel in Orange County with white walls, a standard fireplace and a tile fireplace
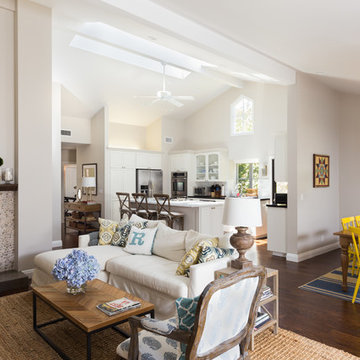
 Coastal Luxury Living
Inspiration for a transitional open concept dark wood floor living room remodel in Los Angeles with gray walls, a standard fireplace and a stone fireplace



 Aran Construction, Inc.

Example of a large trendy open concept and l-shaped ceramic tile eat-in kitchen design in New York with white walls, a single-bowl sink, flat-panel cabinets, white cabinets, solid surface countertops, white backsplash, stainless steel appliances and a peninsula

 The Turett Collaborative
The living room divides into two unique spaces. Nearly 12′-0″ high ceilings offer ample wall space for the display of large scale artwork.
Living room - contemporary open concept medium tone wood floor living room idea in New York with beige walls and a bar
Living room - contemporary open concept medium tone wood floor living room idea in New York with beige walls and a bar
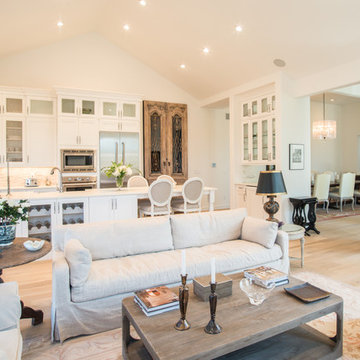
 From The Hip Photo
From The Hip Photo
Living room - traditional formal and open concept light wood floor living room idea in Denver with white walls
Living room - traditional formal and open concept light wood floor living room idea in Denver with white walls
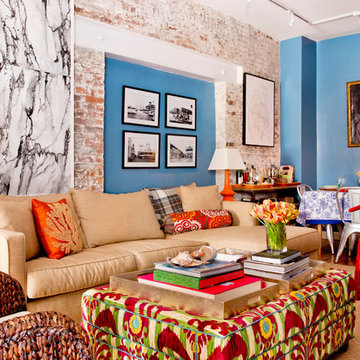
 Rikki Snyder
Photo: Rikki Snyder © 2016 Houzz
Example of an eclectic open concept living room design in New York with blue walls
Example of an eclectic open concept living room design in New York with blue walls

Kids' room - mid-sized coastal guest light wood floor and beige floor kids' room idea in Phoenix with white walls and no fireplace
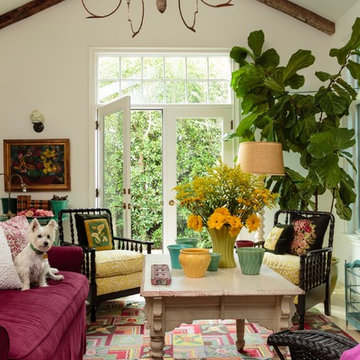
 Alison Kandler Interior Design
Mark Lohman
Example of a mid-sized beach style living room design in Los Angeles
Example of a mid-sized beach style living room design in Los Angeles

Sponsored
Columbus, OH

Wannemacher Interiors
Customized Award-Winning Interior Design Solutions in Franklin Cnty OH


 Meriwether Inc
Photography by John Reed Forsman
This is an example of a mid-sized transitional back porch design in Minneapolis with a fire pit, decking and a roof extension.
This is an example of a mid-sized transitional back porch design in Minneapolis with a fire pit, decking and a roof extension.

 Albertsson Hansen Architecture and Interior Design
Photograph by Pete Sieger
Example of a farmhouse formal and open concept living room design in Minneapolis with a standard fireplace and a stone fireplace
Example of a farmhouse formal and open concept living room design in Minneapolis with a standard fireplace and a stone fireplace



Sponsored
Columbus, OH

Hope Restoration & General Contracting
Columbus Design-Build, Kitchen & Bath Remodeling, Historic Renovations
 New Eco Landscapes
Lori Cannava

Inspiration for a small timeless rooftop rooftop deck container garden remodel in New York with an awning
Inspiration for a small timeless rooftop rooftop deck container garden remodel in New York with an awning

 Robert J. Schroeder Photography
For more information on elements of this design please contact Lilia Fulton of Narrative Interiors: lilia.fulton@gmail.com
Robert J. Schroeder Photography©2012

 J.T. Turner Construction
Photographer: Richard Leo Johnson
This is an example of a country screened-in porch design in Atlanta with decking and a roof extension.
This is an example of a country screened-in porch design in Atlanta with decking and a roof extension.
3