
Search results for "Cafe stool" in Home Design Ideas
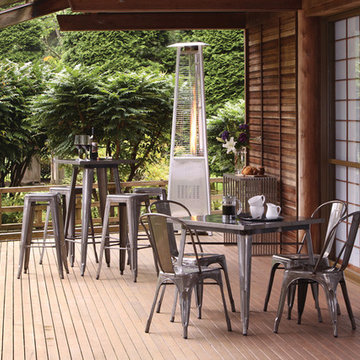
 Thos. Baker
The Hudson Collection combines the clean lines and sophisticated profile of industrial chic with the vintage charm of a French bistro cafe. A great style for urban balconies, uptown terraces or metropolitan commercial settings.
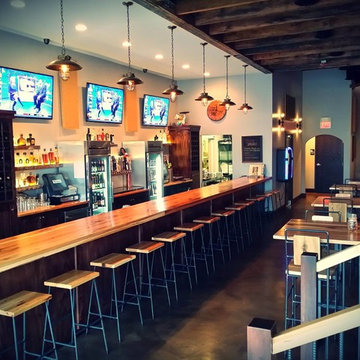


 57st. design
Designed for popular Roger's Park coffeehouse Sol Cafe, the Simone Collection is comprised of a series of minimalist tables, benches and stools crafted from double-thick Baltic birch and assembled with exposed dovetail joinery. The dovetail joints--celebrated by traditional American woodworkers for their strength and durability--are unevenly spaced, creating visual complexity in otherwise minimal structures. The tables, benches and stools each have their own unique dovetail pattern. The Simone Collection's simplicity of form and lightness of presence is notably contrasted by the weight and strength of the pieces themselves.
Find the right local pro for your project

 Lumar Interiors
A transitional kitchen that boasts plenty of natural light, charming florals, and sleek contemporary lighting. A cafe-toned micro subway tile backsplash and tall crisp white built-in cabinets contrast refreshingly against the blue-green upholstered bar stools. The tailored dining table and upholstered chairs anchor down a clean-lined transitional style.
Project by Richmond Hill interior design firm Lumar Interiors. Also serving Aurora, Newmarket, King City, Markham, Thornhill, Vaughan, York Region, and the Greater Toronto Area.
For more about Lumar Interiors, click here: https://www.lumarinteriors.com/
To learn more about this project, click here: https://www.lumarinteriors.com/portfolio/stouffville-project/
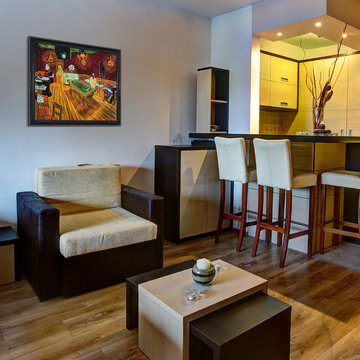
 overstockArt
Van Gogh - The Night Cafe
24X20 inch canvas oil painting
Minimalist living room photo in Wichita
Minimalist living room photo in Wichita
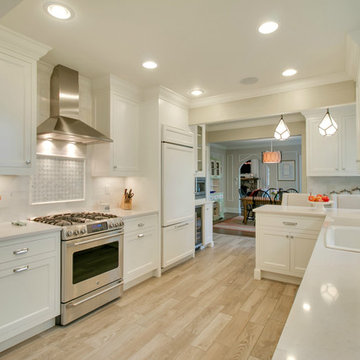
 Rachael Liberman Design LLC
This house had not been upgraded since the 1960s. As a result, it needed to be modernized for aesthetic and functional reasons. At first we worked on the powder room and small master bathroom. Over time, we also gutted the kitchen, originally three small rooms, and combined it into one large and modern space. The decor has a rustic style with a modern flair, which is reflected in much of the furniture choices. Interior Design by Rachael Liberman

 lnclighting.llc
Crafted with long lasting steel and comes with handmade painting black rust finish enable this light works stable and sustainable. We provide lifetime against any defects in quality and workmanship. It's perfect for bedside reading, headboard, kitchen counter, bedroom, bathroom, dining room, living room, corridor, staircase, office, loft, cafe, craft room, bar, restaurant, club and more.


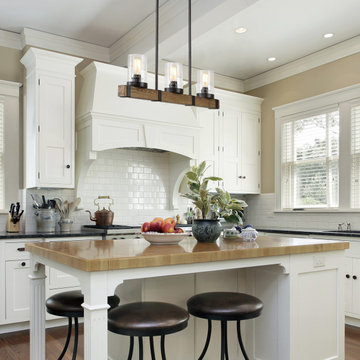 lnclighting.llc
This piece features three lights with seeded glass shades attached to a single bar. It is suitable farmhouse perfection for Indoor Lighting including Dinning room, Living Room, Kitchen, Loft, Basement, Cafe, Bar, Club, Restaurant, Library and so on.

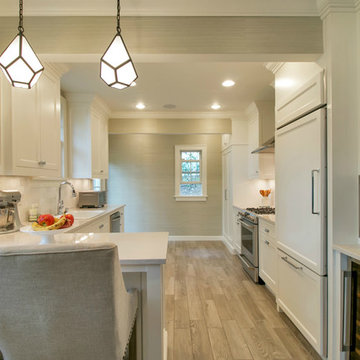 Rachael Liberman Design LLC
This house had not been upgraded since the 1960s. As a result, it needed to be modernized for aesthetic and functional reasons. At first we worked on the powder room and small master bathroom. Over time, we also gutted the kitchen, originally three small rooms, and combined it into one large and modern space. The decor has a rustic style with a modern flair, which is reflected in much of the furniture choices. Interior Design by Rachael Liberman
 La Costa Cabinets & Design
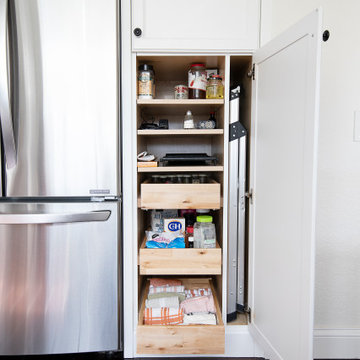
A small footprint packs a mighty punch with clever hidden storage ideas. An appliance garage hides a toaster and blender but keeps them handy. A countertop cabinet with glass front and decorative mullions showcases lovely glassware and vessels. A tall storage cabinet conceals a step stool to get to hard to reach items on the top shelves, with the other half for canned goods and the like. A custom made hood punctuates the beautiful decorative tile above the GE Cafe range. Marble like countertops add a classy note to this compact kitchen. A built in bench butts into the peninsula and allows for easy entertaining.
 Alair Homes Plano

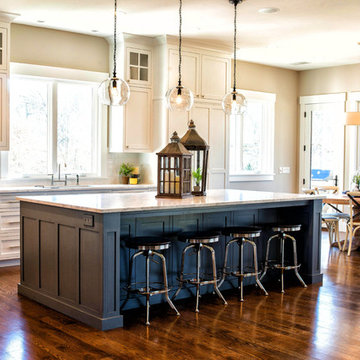
This kitchen was once segmented off, by opening up the space and creating an island for seating, storage and prep space, this North Dallas kitchen was transformed into a unique and open space. Gorgeous quartzite countertop creates a visual statement while uniquely patterned back splash displays the homeowners distinctive taste! Floorplan design by Chad Hatfield, CR, CKBR. Photography by Lauren Brown of Versatile Imaging.



 Tomecek Studio Architecture
Photography by John Gibbons
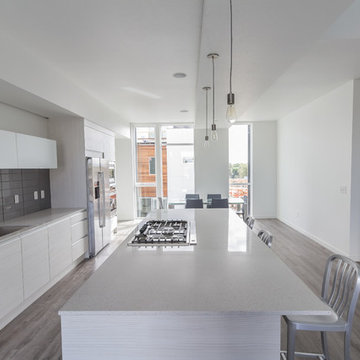
This 28 unit project consists of four seven unit multi-family homes just two blocks away from Sloan’s Lake. The design takes advantage of city and mountain views while gathering around a private urban park and garden. The genesis of the project creates a community within the neighborhood. This project is designed for LEED Gold certification, is solar ready, and utilizes a district geothermal (ground source) heat-pump system for mechanical heating and cooling .
 Ellecor Design & Gifts by Haden Long
Robbie Holmes Photography
Large transitional l-shaped medium tone wood floor open concept kitchen photo in Other with an undermount sink, flat-panel cabinets, white cabinets, marble countertops, white backsplash, ceramic backsplash, stainless steel appliances and an island
Large transitional l-shaped medium tone wood floor open concept kitchen photo in Other with an undermount sink, flat-panel cabinets, white cabinets, marble countertops, white backsplash, ceramic backsplash, stainless steel appliances and an island
 Dream Kitchens
Nick Vanderhovel - Dream Kitchens
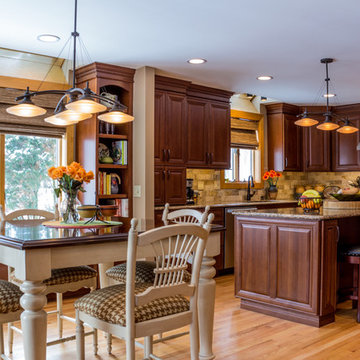
Large elegant u-shaped light wood floor eat-in kitchen photo in Detroit with an undermount sink, raised-panel cabinets, medium tone wood cabinets, quartz countertops, beige backsplash, subway tile backsplash, stainless steel appliances and an island
Large elegant u-shaped light wood floor eat-in kitchen photo in Detroit with an undermount sink, raised-panel cabinets, medium tone wood cabinets, quartz countertops, beige backsplash, subway tile backsplash, stainless steel appliances and an island

Sponsored
Plain City, OH

Kuhns Contracting, Inc.
Central Ohio's Trusted Home Remodeler Specializing in Kitchens & Baths
 Anna Addison Photography
Photo: Anna Addison Photography © 2013 Houzz
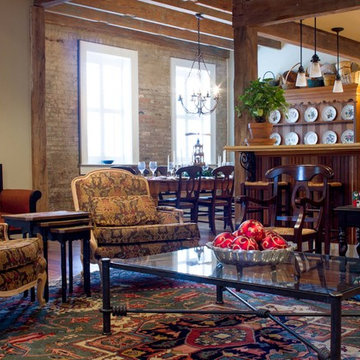
Inspiration for a timeless living room remodel in New Orleans
Inspiration for a timeless living room remodel in New Orleans

 Kadi Design + Build

Transitional medium tone wood floor and brown floor kitchen photo in DC Metro with a single-bowl sink, shaker cabinets, white cabinets, quartz countertops, white backsplash, ceramic backsplash, white appliances, an island and white countertops
39