
Search results for "Cafe stool" in Home Design Ideas
 Krieger + Associates Architects, Inc.
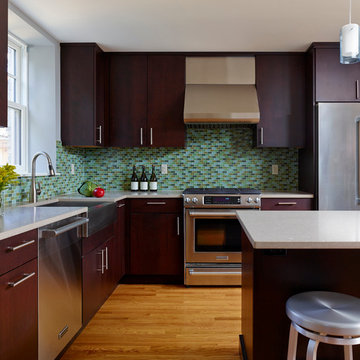
This renovation included a new kitchen, with Brookhaven cherry cabinets, Caesarstone counters, KitchenAid appliances and a glass mosaic backsplash.
Photo: Jeffrey Totaro
 Gonyea Custom Homes
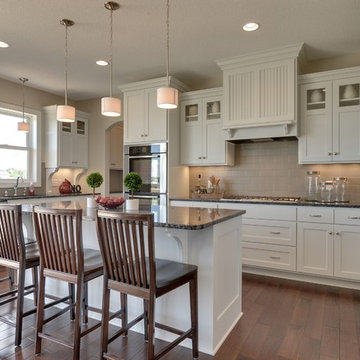
Plenty of storage in the white kitchen. Classic gray subway tile backsplash. Central island with seating for four. Stainless steel drawer pulls and cabinet handles match the sink and appliances.
Photography by Spacecrafting
 Color Is Good, inc.
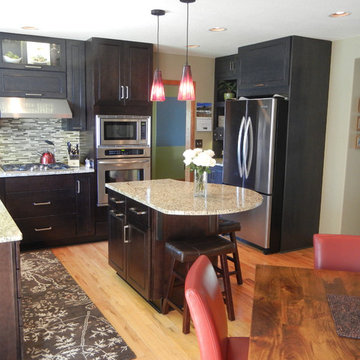
Eat-in kitchen - small transitional u-shaped light wood floor eat-in kitchen idea in Denver with an undermount sink, shaker cabinets, gray cabinets, granite countertops, multicolored backsplash, mosaic tile backsplash and stainless steel appliances
Find the right local pro for your project

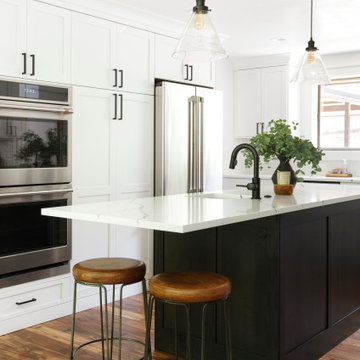
 Amy Pearson Design
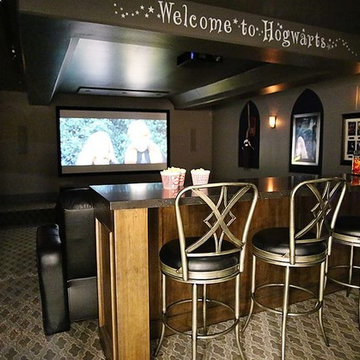
While the majority of APD designs are created to meet the specific and unique needs of the client, this whole home remodel was completed in partnership with Black Sheep Construction as a high end house flip. From space planning to cabinet design, finishes to fixtures, appliances to plumbing, cabinet finish to hardware, paint to stone, siding to roofing; Amy created a design plan within the contractor’s remodel budget focusing on the details that would be important to the future home owner. What was a single story house that had fallen out of repair became a stunning Pacific Northwest modern lodge nestled in the woods!

 Associate Interiors
This 100 year old reclaimed beam from a building in Ft. Worth, TX created the focal point for the kitchen
Inspiration for a large transitional dark wood floor, brown floor and exposed beam eat-in kitchen remodel in Other with shaker cabinets, distressed cabinets, quartzite countertops, gray backsplash, ceramic backsplash, stainless steel appliances and an island
Inspiration for a large transitional dark wood floor, brown floor and exposed beam eat-in kitchen remodel in Other with shaker cabinets, distressed cabinets, quartzite countertops, gray backsplash, ceramic backsplash, stainless steel appliances and an island

 Schlabach Woodworks
Large beach style l-shaped light wood floor eat-in kitchen photo in Columbus with a farmhouse sink, raised-panel cabinets, white cabinets, marble countertops, white backsplash, mosaic tile backsplash, stainless steel appliances and an island


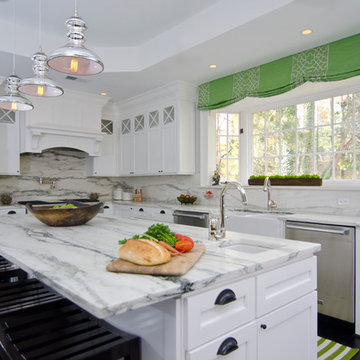
 Case Architects & Remodelers
Project Developer Steve Scholl
Designer Allie Mann
www.casedesign.com
Inspiration for a transitional l-shaped dark wood floor eat-in kitchen remodel in DC Metro with white cabinets, marble countertops, white backsplash, stainless steel appliances, an island and a farmhouse sink
Inspiration for a transitional l-shaped dark wood floor eat-in kitchen remodel in DC Metro with white cabinets, marble countertops, white backsplash, stainless steel appliances, an island and a farmhouse sink
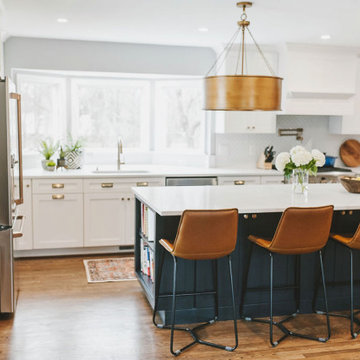
 Kadi Design + Build
Inspiration for a transitional medium tone wood floor and brown floor kitchen remodel in DC Metro with a single-bowl sink, shaker cabinets, white cabinets, quartz countertops, white backsplash, ceramic backsplash, white appliances, an island and white countertops

 Coddington Design
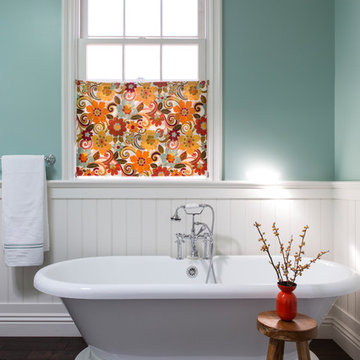
The setting is serene in this master bathroom with a cool tone of blue on the walls and ceiling. The crisp white of the trim and paneling makes the color pop that much more. A wood and gold stool from Serena and Lily adds a natural element and a bit of shine. The floral Robert Allen fabric shade gives the space an extra punch of color and whimsy.
Photography: Vivian Johnson
 lnclighting.llc

Love this modern kitchen setting! The light features 2-in-1 design look that you could install it as plug-in or hardwired as you like. And it could hang on a sloped wall or ceiling. With the long lasting steel in handmade painting black& brass finish, it is a sustainable perfection for your modern kitchen counter, bedside reading, headboard, bedroom, bathroom, dining room, living room, corridor, staircase, office, loft, cafe, craft room, bar, restaurant, club and more.


 User
UserSusie Brenner Photography
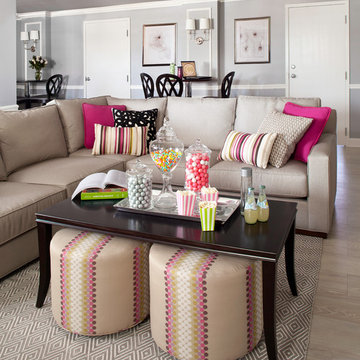
Mid-sized transitional open concept light wood floor and brown floor family room photo in Denver with gray walls, no fireplace and a wall-mounted tv
Mid-sized transitional open concept light wood floor and brown floor family room photo in Denver with gray walls, no fireplace and a wall-mounted tv
 Kimball Bonamici Designs
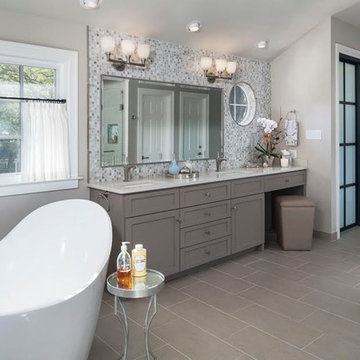
Remodeled master bath, with mosaic tile framing mirror and painted gray cabinets. London Grey quartz counter tops, stand alone bath tub and cafe style drapery. Gray tile on floors and soft gray wall. Frosted glass sliding doors conceal the closet.
 John McClain Design
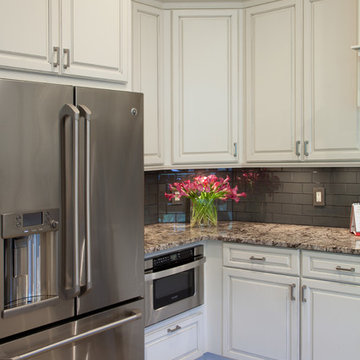
This kitchen was updated while bringing in our client’s love for France. We decided the best approach was an updated French feel while modernizing the kitchen with a new layout and sophisticated finishes. New GE Café appliances, granite countertops and custom cabinetry round out this inviting kitchen. Another twist: Moroccan pendant lights to add a touch of glamour to the otherwise neutral room.
Harvey Smith Photography
 Color Is Good, inc.
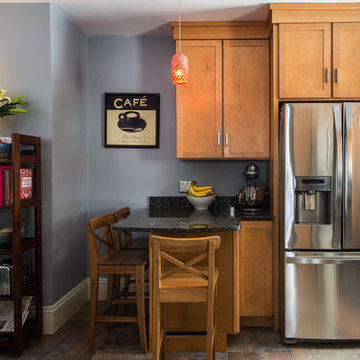
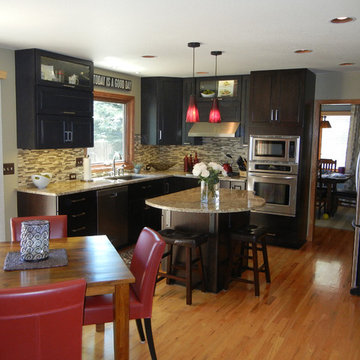
Eat-in kitchen - small transitional u-shaped light wood floor eat-in kitchen idea in Denver with an undermount sink, shaker cabinets, gray cabinets, granite countertops, multicolored backsplash, mosaic tile backsplash and stainless steel appliances

Sponsored
Columbus, OH

Hope Restoration & General Contracting
Columbus Design-Build, Kitchen & Bath Remodeling, Historic Renovations
 Color Is Good, inc.
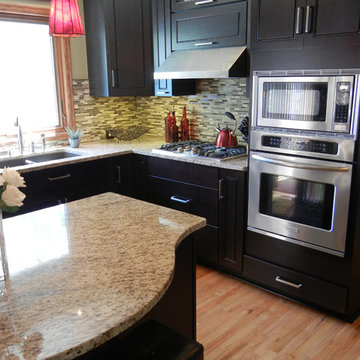
Example of a small transitional u-shaped light wood floor eat-in kitchen design in Denver with an undermount sink, shaker cabinets, gray cabinets, granite countertops, multicolored backsplash, mosaic tile backsplash and stainless steel appliances
 Marilyn Hill Interiors

Large transitional galley medium tone wood floor, brown floor and coffered ceiling open concept kitchen photo in Nashville with a farmhouse sink, shaker cabinets, gray cabinets, quartzite countertops, white backsplash, stone tile backsplash, white appliances, an island and gray countertops
 About Space Studios
Photo Credit: Nicole Leone
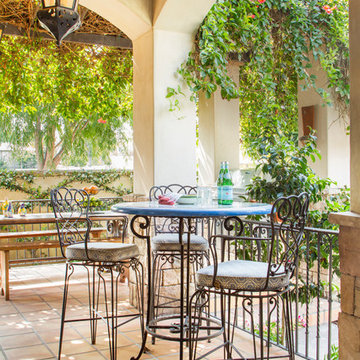
Tuscan tile side porch photo in Los Angeles with a roof extension
Tuscan tile side porch photo in Los Angeles with a roof extension
41