
Search results for "Cafe stool" in Home Design Ideas

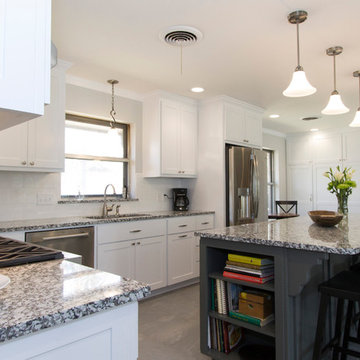
 Kitchen to Bath Concepts
Mid-sized elegant l-shaped porcelain tile eat-in kitchen photo in New Orleans with an undermount sink, shaker cabinets, white cabinets, granite countertops, white backsplash, porcelain backsplash, stainless steel appliances and an island

 Phoenix Builders, Inc.
Glazed kitchen cabinets with burnished copper hardware and subway tile back splash
.
Inspiration for a large timeless l-shaped medium tone wood floor open concept kitchen remodel in DC Metro with a farmhouse sink, raised-panel cabinets, beige cabinets, granite countertops, white backsplash, subway tile backsplash, stainless steel appliances and an island
Inspiration for a large timeless l-shaped medium tone wood floor open concept kitchen remodel in DC Metro with a farmhouse sink, raised-panel cabinets, beige cabinets, granite countertops, white backsplash, subway tile backsplash, stainless steel appliances and an island
Find the right local pro for your project
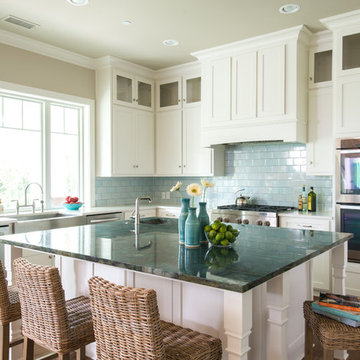

 Reilly Signature Homes
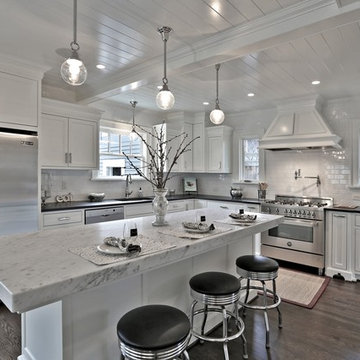
Custom designed kitchen with stainless steel appliances, custom cabinetry and tile work, contemporary lighting and cabinet hardware.
Example of a mid-sized transitional l-shaped dark wood floor eat-in kitchen design in Portland with an undermount sink, shaker cabinets, white cabinets, marble countertops, white backsplash, ceramic backsplash, stainless steel appliances and an island
Example of a mid-sized transitional l-shaped dark wood floor eat-in kitchen design in Portland with an undermount sink, shaker cabinets, white cabinets, marble countertops, white backsplash, ceramic backsplash, stainless steel appliances and an island
 Nar Design Group
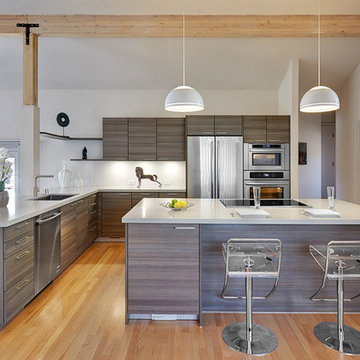
This contemporary kitchen space with lofty cathedral ceilings is finished with horizontal grained Teak Decor Lava Poggenpohl cabinetry. The "open-plan" design replaces a kitchen that was once segmented from the family room with partial height walls. By relocating the refrigerator and sink and removing the partial walls, an open design concept was achieved. The white quartz counter tops, glass panel backsplash, and modern pendants further illuminate this once dark space.
Photo Credit: PhotographerLink

Sponsored
Westerville, OH

Custom Home Works
Franklin County's Award-Winning Design, Build and Remodeling Expert
 Susan Muschweck Interior Design, LLC
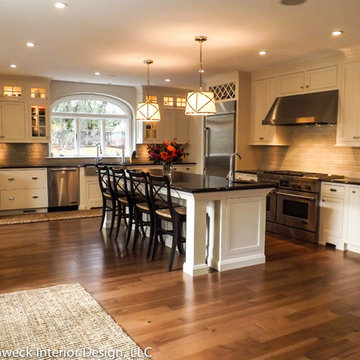
Classic Traditional Kitchen with white cabinetry and dark quartz surfaces, with a counter height island with seating; complimentary wide plank, hand scraped flooring, polished nickel trims, 3 x 12 subway tile and stainless appliances.
 Holly Mathis Interiors
Becky Griffin's Curious Details
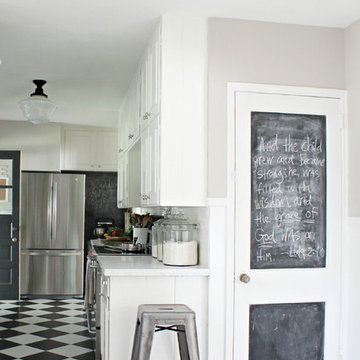
Inspiration for a timeless kitchen remodel in Houston
Inspiration for a timeless kitchen remodel in Houston
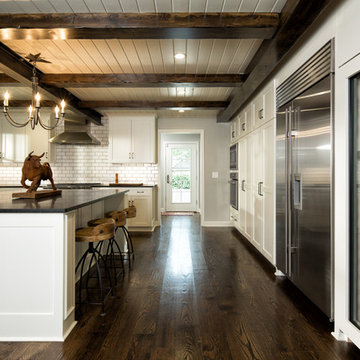
 Kala Performance Homes
Kitchen Addition & Remodel
Eat-in kitchen - mid-sized eclectic dark wood floor eat-in kitchen idea in Other with a farmhouse sink, shaker cabinets, white cabinets, granite countertops, white backsplash, subway tile backsplash, stainless steel appliances and an island
Eat-in kitchen - mid-sized eclectic dark wood floor eat-in kitchen idea in Other with a farmhouse sink, shaker cabinets, white cabinets, granite countertops, white backsplash, subway tile backsplash, stainless steel appliances and an island


 Division One Construction
Kitchen window opens as a garage door and disappears into the ceiling. A unique detail that Division One executed perfectly.
Inspiration for a mid-sized contemporary l-shaped light wood floor eat-in kitchen remodel in Denver with white cabinets, white backsplash, an island, an undermount sink, laminate countertops, ceramic backsplash, stainless steel appliances and glass-front cabinets
Inspiration for a mid-sized contemporary l-shaped light wood floor eat-in kitchen remodel in Denver with white cabinets, white backsplash, an island, an undermount sink, laminate countertops, ceramic backsplash, stainless steel appliances and glass-front cabinets
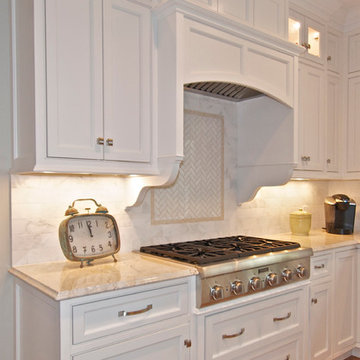
 kellydesigns
Diane Wagner
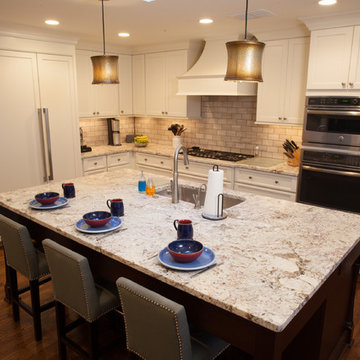
Example of a mid-sized classic l-shaped medium tone wood floor eat-in kitchen design in New York with white cabinets, a farmhouse sink, recessed-panel cabinets, granite countertops, beige backsplash, subway tile backsplash, stainless steel appliances and an island
Example of a mid-sized classic l-shaped medium tone wood floor eat-in kitchen design in New York with white cabinets, a farmhouse sink, recessed-panel cabinets, granite countertops, beige backsplash, subway tile backsplash, stainless steel appliances and an island


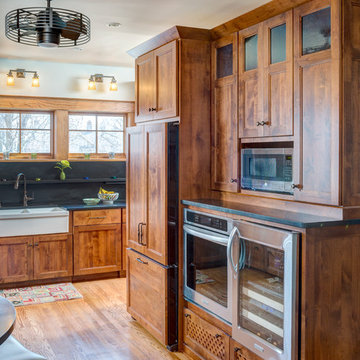

 Sandra Hambley
We worked with our client's remodeler to provide selections for the granite, tile and cabinet colors.
Jonathan Miller
Inspiration for a mid-sized transitional l-shaped medium tone wood floor eat-in kitchen remodel in DC Metro with a single-bowl sink, recessed-panel cabinets, white cabinets, granite countertops, beige backsplash, subway tile backsplash, stainless steel appliances and an island
Inspiration for a mid-sized transitional l-shaped medium tone wood floor eat-in kitchen remodel in DC Metro with a single-bowl sink, recessed-panel cabinets, white cabinets, granite countertops, beige backsplash, subway tile backsplash, stainless steel appliances and an island
 SUZANNE MYERS - ELITE INTERIOR DESIGN
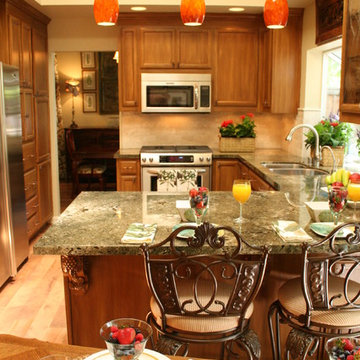
Small, intimate traditional kitchen in warm walnut tones and verdi green granite, with a subway-style tumbled marble backsplash in Crema Marfil.
Inspiration for a mid-sized timeless u-shaped medium tone wood floor eat-in kitchen remodel in San Francisco with a double-bowl sink, recessed-panel cabinets, medium tone wood cabinets, granite countertops, beige backsplash, stone tile backsplash, stainless steel appliances and a peninsula
Inspiration for a mid-sized timeless u-shaped medium tone wood floor eat-in kitchen remodel in San Francisco with a double-bowl sink, recessed-panel cabinets, medium tone wood cabinets, granite countertops, beige backsplash, stone tile backsplash, stainless steel appliances and a peninsula
 Design Studio West
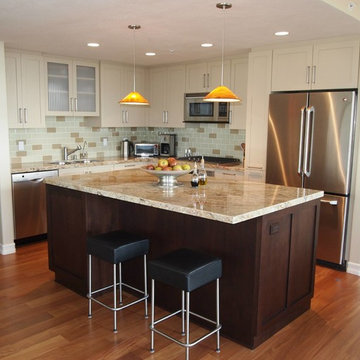
A warm, rich island compliments this classic kitchen in a downtown condo tower. The glass subway tiles are a beautiful draw to the eye.
Example of a mid-sized transitional l-shaped medium tone wood floor eat-in kitchen design in San Diego with an undermount sink, shaker cabinets, white cabinets, granite countertops, multicolored backsplash, subway tile backsplash, stainless steel appliances and an island
Example of a mid-sized transitional l-shaped medium tone wood floor eat-in kitchen design in San Diego with an undermount sink, shaker cabinets, white cabinets, granite countertops, multicolored backsplash, subway tile backsplash, stainless steel appliances and an island

Sponsored
Delaware, OH

Buckeye Basements, Inc.
Central Ohio's Basement Finishing ExpertsBest Of Houzz '13-'21

Eat-in kitchen - industrial galley light wood floor eat-in kitchen idea in Philadelphia with a single-bowl sink, flat-panel cabinets, white cabinets, wood countertops, white backsplash, subway tile backsplash, stainless steel appliances and an island
 Joni Spear Interior Design

With proper cabinet placement, chores can be a breeze.
Unloading the dishwasher is an arm's reach away in the pointedly placed glass- front cabinet.
 Architectural Designs

This Craftsman home gives you 5,292 square feet of heated living space spread across its three levels as follows:
1,964 sq. ft. Main Floor
1,824 sq. ft. Upper Floor
1,504 sq. ft. Lower Level
Higlights include the 2 story great room on the main floor.
Laundry on upper floor.
An indoor sports court so you can practice your 3-point shot.
The plans are available in print, PDF and CAD. And we can modify them to suit your needs.
Where do YOU want to build?
Plan Link: http://www.architecturaldesigns.com/house-plan-73333HS.asp
37