
Search results for "Cafe stool" in Home Design Ideas
 MBS Interiors
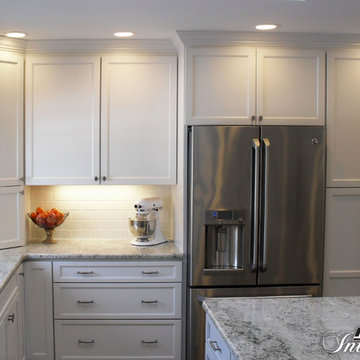
This white and blue dream kitchen features Marshmallow Cream StarMark cabinetry, granite countertops, an expansive island with bar stool seating, stainless steel appliances, built in GE refrigerator, white subway tile backsplash, weathered nickel hardware, and hardwood flooring.
 Amy Hilliker Certified Designer-The Design Project

Pool house - large coastal backyard concrete and rectangular pool house idea in Other
 Inspired Interiors
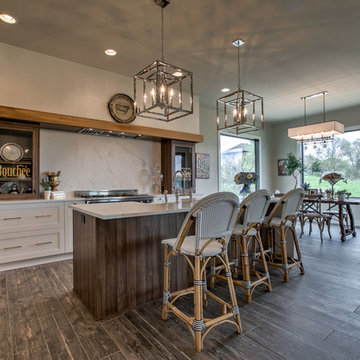
Large mountain style l-shaped porcelain tile and gray floor eat-in kitchen photo in Omaha with a farmhouse sink, quartzite countertops, stainless steel appliances, an island, white cabinets, white backsplash, recessed-panel cabinets and ceramic backsplash
Find the right local pro for your project

 Rose in Bloom Gardens
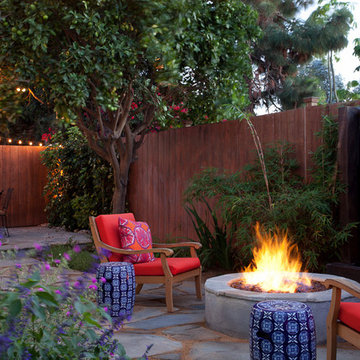
This is a cozy, private garden with lots of colors accented with a wall fountain, concrete and flagstone fire pit, and enchanting raised dining area.
Izumi Tanaka Photography
 Redhead Design
Stephanie London Photography
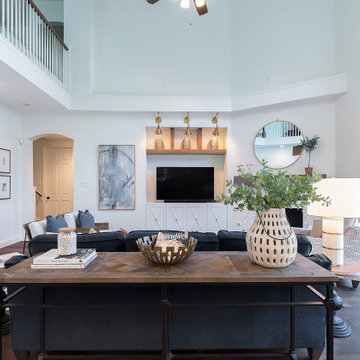
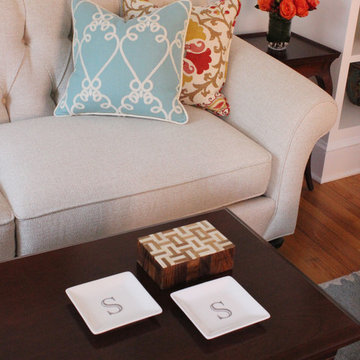
Example of a small transitional light wood floor living room design in Baltimore with blue walls
Example of a small transitional light wood floor living room design in Baltimore with blue walls

Sponsored
Delaware, OH

Buckeye Basements, Inc.
Central Ohio's Basement Finishing ExpertsBest Of Houzz '13-'21
 La Costa Cabinets & Design
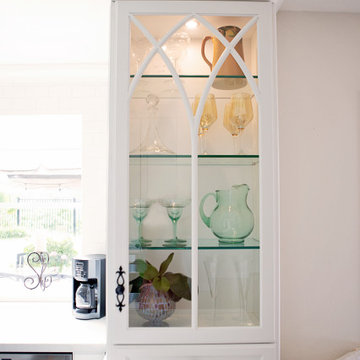
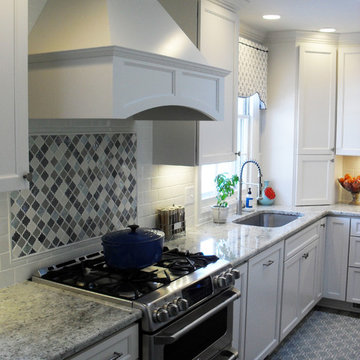
A small footprint packs a mighty punch with clever hidden storage ideas. An appliance garage hides a toaster and blender but keeps them handy. A countertop cabinet with glass front and decorative mullions showcases lovely glassware and vessels. A tall storage cabinet conceals a step stool to get to hard to reach items on the top shelves, with the other half for canned goods and the like. A custom made hood punctuates the beautiful decorative tile above the GE Cafe range. Marble like countertops add a classy note to this compact kitchen. A built in bench butts into the peninsula and allows for easy entertaining.
 LEVEL UP Design LLC
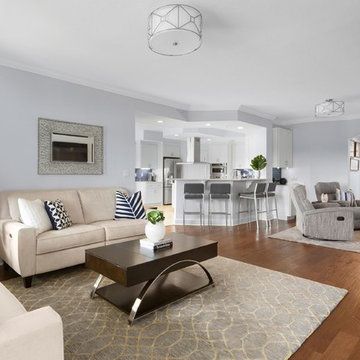
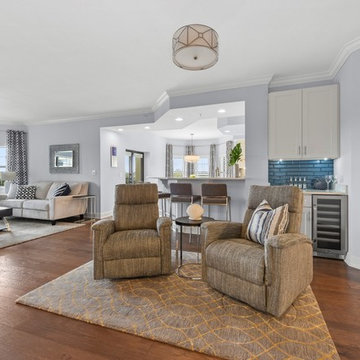
Inspiration for a large contemporary open concept medium tone wood floor family room remodel in Jacksonville


 MBS Interiors
This white and blue dream kitchen features Marshmallow Cream StarMark cabinetry, custom range hood, granite countertops, an expansive island with bar stool seating, stainless steel appliances, white subway tile backsplash with a glass mosaic tile feature, weathered nickel hardware, and hardwood flooring.

Sponsored
Sunbury, OH

J.Holderby - Renovations
Franklin County's Leading General Contractors - 2X Best of Houzz!
 Dawn D. Totty Interior DESIGNS
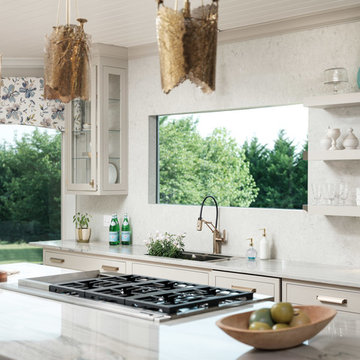
Wow factor personified in this now light & bright transitional kitchen design. This custom top to bottom space showcases -
Solid Brass Pendants
Quatzite Counter Tops- in Sea Pearl
Backsplash - full wall of granite
Viking Cooktop
Thermador Warming Drawer
Thermador Double Ovens
Thermador cooler
All Appliances fitted for cabinet finish
Open Concept Shelving
48 Custom Larder
Custom Window Treatments
Brizo Brass Faucet
3 Sided Glass Cabinet Mounted Directly Onto Granite
Custom Hand Crafted Brass Hardware
Chrystal & Solid Brass Chandelier
Cabinet Mounted Gas Fireplace
Custom Designed Ba Stools
New Glass Entry Doors
Custom Stained Hardwood Flooring
Glass Top Breakfast Table with velvet chairs
Custom Hand Embroidered Cafe Kitchen Towel
Kitchen Design by- Dawn D Totty Interior DESIGNS
 Kathryn Leeson-Kight KDLK Interior Design Consultation

Great daylight helps provide a great space for interior design work and color comparisons
Home studio - large scandinavian freestanding desk laminate floor home studio idea in Portland Maine with white walls
Home studio - large scandinavian freestanding desk laminate floor home studio idea in Portland Maine with white walls
 Dettmore Home Improvements
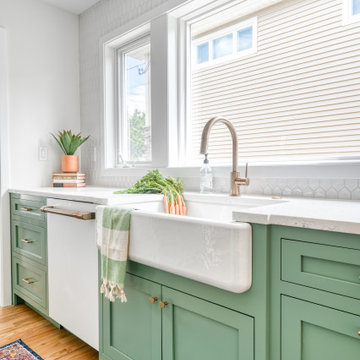
Full kitchen and first floor gut reno along with powder room upgrade. New windows, patio door, flooring, trim, and service upgrade (along with many other details!)


Sponsored
Sunbury, OH
J.Holderby - Renovations
Franklin County's Leading General Contractors - 2X Best of Houzz!
 Associate Interiors
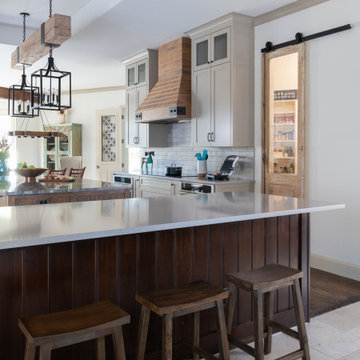
A vintage 2' wide door with glass in the top allows a glimpse into the pantry when it closes on the sliding track. The overhang on this peninsula counter top adds seating in addition to the island counter stools .
 Armitage Interiors - Home Design & Renovation

Emeline designed this kitchen with a colorful mid-century modern aesthetic in mind. This rich teal tile speaks to the clients love of color and the walnut countertops add warmth to the space. The homeowner wanted to open up her kitchen to create more storage and make room for her and her daughter to hang out and cook together. We added a peninsula where once there was just a pony wall and relocated the appliances to achieve a more open and connected feeling throughout the space. The walnut countertops turned out to be the highlight of this space. The rich tung oil and beeswax finish on solid walnut became a subtle bespoke accent that played well against the cool teal tile and modern white cabinets. The peninsula reflects this by having a white quartz counter surrounded by walnut cabinetry and shelves.

46