
Search results for "Cafe stool" in Home Design Ideas


 HAVEN INTERIORS LTD.
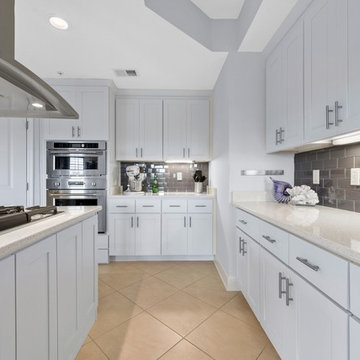
Easy and inviting kitchen...perfect for family gatherings.
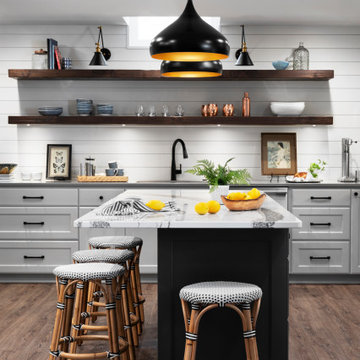
Transitional kitchen photo in Milwaukee with shaker cabinets, white cabinets, white backsplash and an island
Transitional kitchen photo in Milwaukee with shaker cabinets, white cabinets, white backsplash and an island
Find the right local pro for your project
 La Costa Cabinets & Design
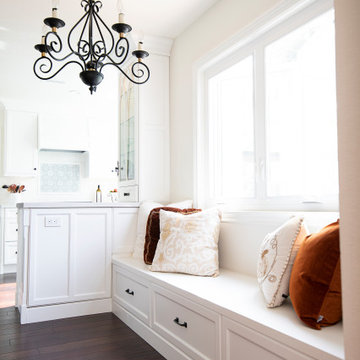
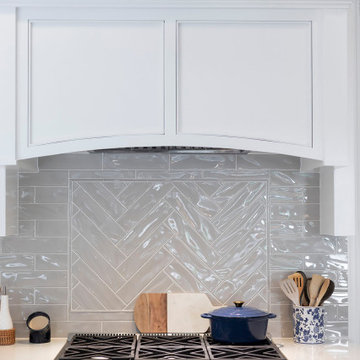
A small footprint packs a mighty punch with clever hidden storage ideas. An appliance garage hides a toaster and blender but keeps them handy. A countertop cabinet with glass front and decorative mullions showcases lovely glassware and vessels. A tall storage cabinet conceals a step stool to get to hard to reach items on the top shelves, with the other half for canned goods and the like. A custom made hood punctuates the beautiful decorative tile above the GE Cafe range. Marble like countertops add a classy note to this compact kitchen. A built in bench butts into the peninsula and allows for easy entertaining.
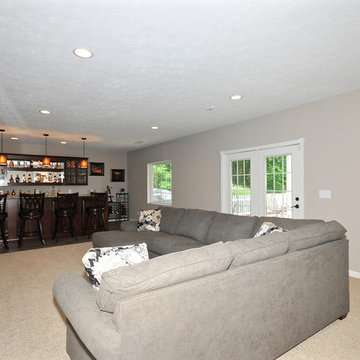
 The Guy Corporation
Carpet: Shaw Easy Does It #5C739, color #130 Breathless
Ceiling Paint: SW7004 Snowbound
Wall Paint: Versatile gray SW6072
Trim Paint: SW7004 Snowbound
Cabinet Hardware: #DEC-6114-OB, oil rubbed bronze finish
Cabinets: Astrokraft cabinets, Cafe' finish on Rustic Birch
Countertops: Formica 180 FX premium laminate, Antique Mascarello #3466, Amore' edge
Bar Pendant Lights: Uttermost Marcel SP-U21851, 1-bulb lights, copper finish
Trim: Colonial baseboard
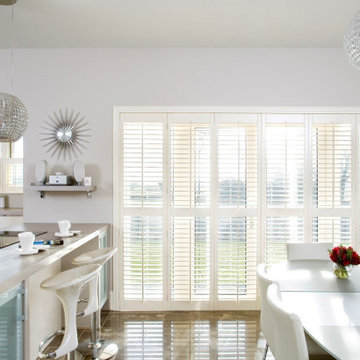
 New Hampshire Interiors
shutters, shutters, shutters, shutters, shutters
Inspiration for a modern home design remodel in Dublin
Inspiration for a modern home design remodel in Dublin
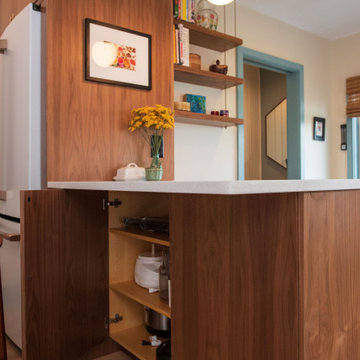
 Armitage Interiors - Home Design & Renovation
Emeline designed this kitchen with a colorful mid-century modern aesthetic in mind. This rich teal tile speaks to the clients love of color and the walnut countertops add warmth to the space. The homeowner wanted to open up her kitchen to create more storage and make room for her and her daughter to hang out and cook together. We added a peninsula where once there was just a pony wall and relocated the appliances to achieve a more open and connected feeling throughout the space. The walnut countertops turned out to be the highlight of this space. The rich tung oil and beeswax finish on solid walnut became a subtle bespoke accent that played well against the cool teal tile and modern white cabinets. The peninsula reflects this by having a white quartz counter surrounded by walnut cabinetry and shelves.


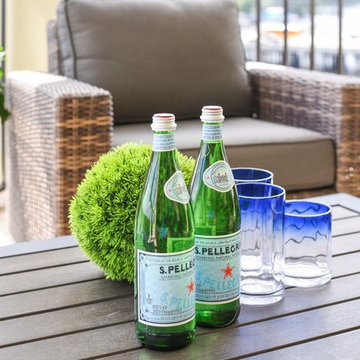
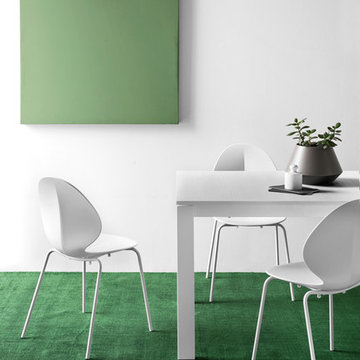
 Calligaris
"Model BASIL chair in mixed materials: seat in polypropylene with a leaf-shaped design and metal frame. Stackable up to four chairs high.
Using a mix of cutting-edge materials, such as steel tubing for the frame and four legs and polypropylene - 100% recyclable - for the shell of the seat, has allowed us to achieve a durable, lightweight and ergonomic chair that's design-savvy. The chair shape, which evokes a basil leaf, thanks to the central nervure, becomes at the same time the structural and decorative motif of this product.
Given its features, we recommend it not only for the home environment but also for the cafe and restaurant. Available in various colours and finishes, some also suitable for outdoor use, choose the combination you prefer.
Calligaris: Italian Smart Design since 1923
What does ""smart"" mean for us?
Smart is harmony between technique and aesthetics, between reason and emotion, because each Calligaris piece encloses the know-how of our experienced designers and our creativity applied to contemporary living."
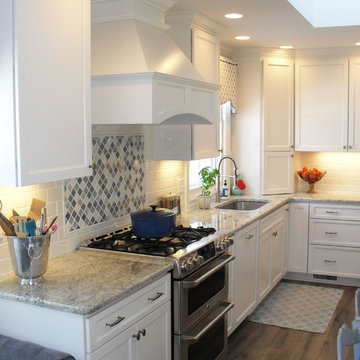
 MBS Interiors
This white and blue dream kitchen features Marshmallow Cream StarMark cabinetry, custom range hood, granite countertops, an expansive island with bar stool seating, stainless steel appliances, white subway tile backsplash with a glass mosaic tile feature, weathered nickel hardware, and hardwood flooring.
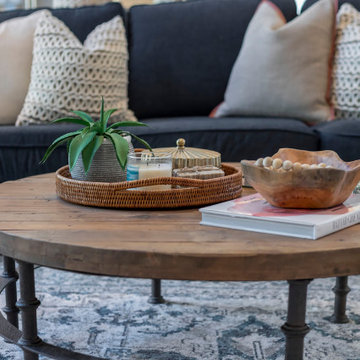
 Armitage Interiors - Home Design & Renovation

Emeline designed this kitchen with a colorful mid-century modern aesthetic in mind. This rich teal tile speaks to the clients love of color and the walnut countertops add warmth to the space. The homeowner wanted to open up her kitchen to create more storage and make room for her and her daughter to hang out and cook together. We added a peninsula where once there was just a pony wall and relocated the appliances to achieve a more open and connected feeling throughout the space. The walnut countertops turned out to be the highlight of this space. The rich tung oil and beeswax finish on solid walnut became a subtle bespoke accent that played well against the cool teal tile and modern white cabinets. The peninsula reflects this by having a white quartz counter surrounded by walnut cabinetry and shelves.
 Armitage Interiors - Home Design & Renovation
Emeline designed this kitchen with a colorful mid-century modern aesthetic in mind. This rich teal tile speaks to the clients love of color and the walnut countertops add warmth to the space. The homeowner wanted to open up her kitchen to create more storage and make room for her and her daughter to hang out and cook together. We added a peninsula where once there was just a pony wall and relocated the appliances to achieve a more open and connected feeling throughout the space. The walnut countertops turned out to be the highlight of this space. The rich tung oil and beeswax finish on solid walnut became a subtle bespoke accent that played well against the cool teal tile and modern white cabinets. The peninsula reflects this by having a white quartz counter surrounded by walnut cabinetry and shelves.

Sponsored
Columbus, OH

Hope Restoration & General Contracting
Columbus Design-Build, Kitchen & Bath Remodeling, Historic Renovations

 Distinctive Interior Designs
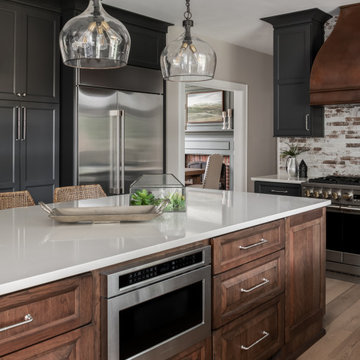
Example of a large farmhouse medium tone wood floor and beige floor kitchen design in Philadelphia with a farmhouse sink, raised-panel cabinets, medium tone wood cabinets, quartz countertops, multicolored backsplash, brick backsplash, stainless steel appliances, an island and beige countertops
 Paradise Restored Landscaping & Exterior Design
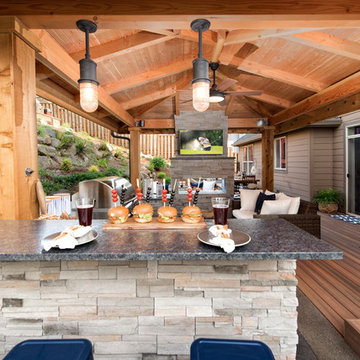
modern fireplace, modern outdoor design, modern outdoor living space, odor resistant synthetic turf, golf green, pavers, Sloped landscape design, syn-lawn, synthetic turf, window pane fireplace, double sided fireplace, spa, kitchen island, bar counter, bar stools, outdoor TV, Dining patio, barista nook table
Photographs: Be Burk

 JL Interiors
L2 Interiors
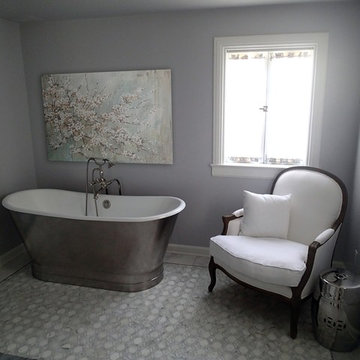
Bathroom - mid-sized transitional master mosaic tile marble floor and gray floor bathroom idea in Los Angeles with gray walls
Bathroom - mid-sized transitional master mosaic tile marble floor and gray floor bathroom idea in Los Angeles with gray walls
 Dettmore Home Improvements
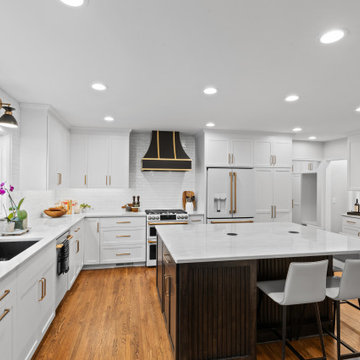

Full kitchen and first floor gut reno along with powder room upgrade. New windows, patio door, flooring, trim, and service upgrade (along with many other details!)
47