
Search results for "Cafe stool" in Home Design Ideas

 Armitage Interiors - Home Design & Renovation


Emeline designed this kitchen with a colorful mid-century modern aesthetic in mind. This rich teal tile speaks to the clients love of color and the walnut countertops add warmth to the space. The homeowner wanted to open up her kitchen to create more storage and make room for her and her daughter to hang out and cook together. We added a peninsula where once there was just a pony wall and relocated the appliances to achieve a more open and connected feeling throughout the space. The walnut countertops turned out to be the highlight of this space. The rich tung oil and beeswax finish on solid walnut became a subtle bespoke accent that played well against the cool teal tile and modern white cabinets. The peninsula reflects this by having a white quartz counter surrounded by walnut cabinetry and shelves.
 Rebecca Ryan Design
View from front entry
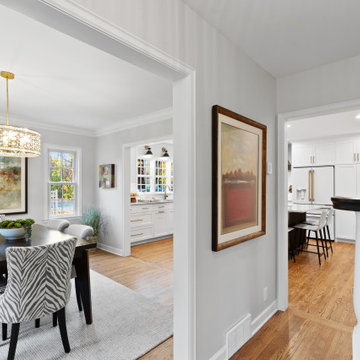
Inspiration for a mid-sized timeless medium tone wood floor kitchen/dining room combo remodel in Minneapolis
Inspiration for a mid-sized timeless medium tone wood floor kitchen/dining room combo remodel in Minneapolis
Find the right local pro for your project

 S.J. Janis Company, Inc.
Flat panel custom Plato Alder cabinetry in an Expresso finish creates a warm frame work for the stainless steel appliances. The drink rail and drain is unique in a residential setting and provides for a more professional and efficient method to serve larger groups. A 24” signature Series Beer Dispenser with three handle faucet dispensing tower is a key element. In providing a perfect pouring system maintaining consistent temperature from the keg to dispenser.
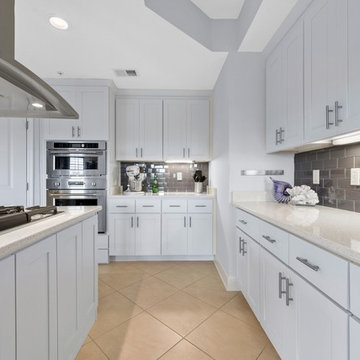

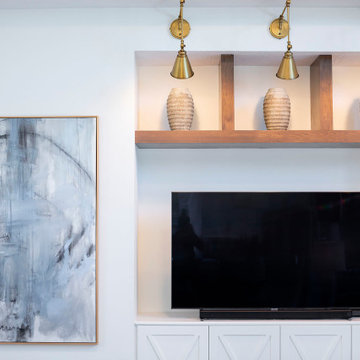


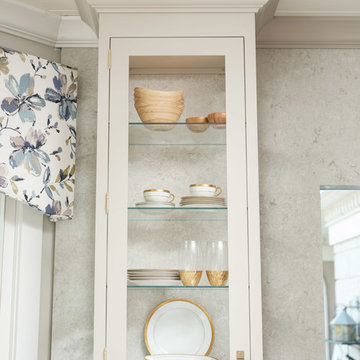
 Dawn D. Totty Interior DESIGNS
Wow factor personified in this now light & bright transitional kitchen design. This custom top to bottom space showcases -
Solid Brass Pendants
Quatzite Counter Tops- in Sea Pearl
Backsplash - full wall of granite
Viking Cooktop
Thermador Warming Drawer
Thermador Double Ovens
All Appliances fitted for cabinet finish
Open Concept Shelving
48 Custom Larder
Custom Window Treatments
Brizo Brass Faucet
3 Sided Glass Cabinet Mounted Directly Onto Granite
Custom Hand Crafted Brass Hardware
Chrystal & Solid Brass Chandelier
Cabinet Mounted Gas Fireplace
Custom Designed Ba Stools
New Glass Entry Doors
Custom Stained Hardwood Flooring
Glass Top Breakfast Table with velvet chairs
Custom Hand Embroidered Cafe Kitchen Towel
Kitchen Design by- Dawn D Totty Interior DESIGNS
 Armitage Interiors - Home Design & Renovation
Emeline designed this kitchen with a colorful mid-century modern aesthetic in mind. This rich teal tile speaks to the clients love of color and the walnut countertops add warmth to the space. The homeowner wanted to open up her kitchen to create more storage and make room for her and her daughter to hang out and cook together. We added a peninsula where once there was just a pony wall and relocated the appliances to achieve a more open and connected feeling throughout the space. The walnut countertops turned out to be the highlight of this space. The rich tung oil and beeswax finish on solid walnut became a subtle bespoke accent that played well against the cool teal tile and modern white cabinets. The peninsula reflects this by having a white quartz counter surrounded by walnut cabinetry and shelves.
 Distinctive Interior Designs
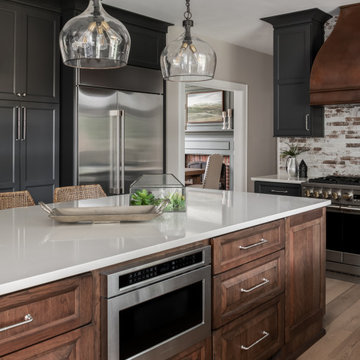
Example of a large farmhouse medium tone wood floor and beige floor kitchen design in Philadelphia with a farmhouse sink, raised-panel cabinets, medium tone wood cabinets, quartz countertops, multicolored backsplash, brick backsplash, stainless steel appliances, an island and beige countertops
 Armitage Interiors - Home Design & Renovation

Emeline designed this kitchen with a colorful mid-century modern aesthetic in mind. This rich teal tile speaks to the clients love of color and the walnut countertops add warmth to the space. The homeowner wanted to open up her kitchen to create more storage and make room for her and her daughter to hang out and cook together. We added a peninsula where once there was just a pony wall and relocated the appliances to achieve a more open and connected feeling throughout the space. The walnut countertops turned out to be the highlight of this space. The rich tung oil and beeswax finish on solid walnut became a subtle bespoke accent that played well against the cool teal tile and modern white cabinets. The peninsula reflects this by having a white quartz counter surrounded by walnut cabinetry and shelves.
 jennifer rhode design
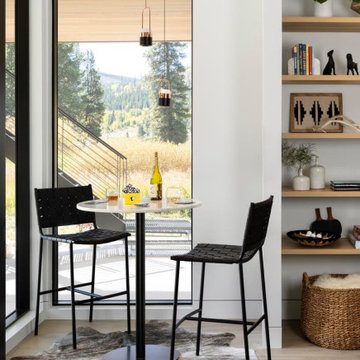
Inspiration for a large rustic light wood floor family room remodel in San Francisco with white walls

Sponsored
Plain City, OH

Kuhns Contracting, Inc.
Central Ohio's Trusted Home Remodeler Specializing in Kitchens & Baths
 Lumar Interiors
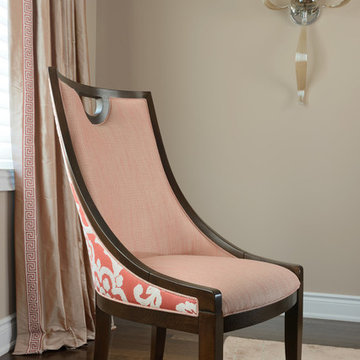
A transitional kitchen that boasts plenty of natural light, charming florals, and sleek contemporary lighting. A cafe-toned micro subway tile backsplash and tall crisp white built-in cabinets contrast refreshingly against the blue-green upholstered bar stools. The tailored dining table and upholstered chairs anchor down a clean-lined transitional style.
Project by Richmond Hill interior design firm Lumar Interiors. Also serving Aurora, Newmarket, King City, Markham, Thornhill, Vaughan, York Region, and the Greater Toronto Area.
For more about Lumar Interiors, click here: https://www.lumarinteriors.com/
To learn more about this project, click here: https://www.lumarinteriors.com/portfolio/stouffville-project/
 Paradise Restored Landscaping & Exterior Design
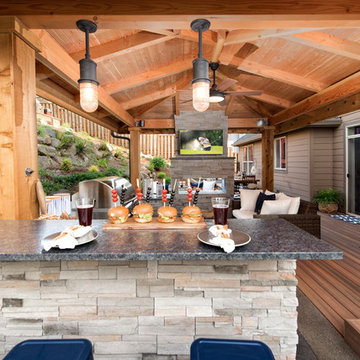
modern fireplace, modern outdoor design, modern outdoor living space, odor resistant synthetic turf, golf green, pavers, Sloped landscape design, syn-lawn, synthetic turf, window pane fireplace, double sided fireplace, spa, kitchen island, bar counter, bar stools, outdoor TV, Dining patio, barista nook table
Photographs: Be Burk
 La Costa Cabinets & Design
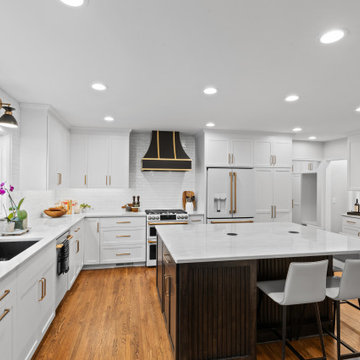
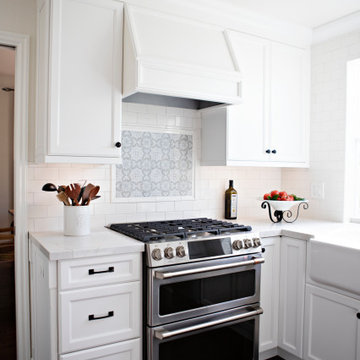
A small footprint packs a mighty punch with clever hidden storage ideas. An appliance garage hides a toaster and blender but keeps them handy. A countertop cabinet with glass front and decorative mullions showcases lovely glassware and vessels. A tall storage cabinet conceals a step stool to get to hard to reach items on the top shelves, with the other half for canned goods and the like. A custom made hood punctuates the beautiful decorative tile above the GE Cafe range. Marble like countertops add a classy note to this compact kitchen. A built in bench butts into the peninsula and allows for easy entertaining.

 User
UserSusie Brenner Photography
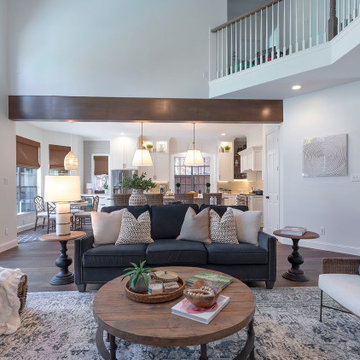
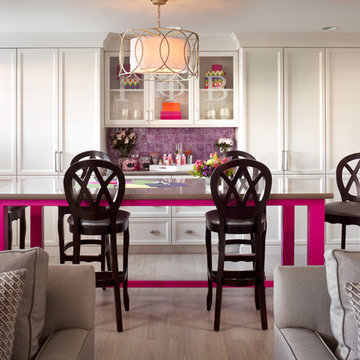
Inspiration for a large transitional light wood floor and brown floor great room remodel in Denver with gray walls and no fireplace
Inspiration for a large transitional light wood floor and brown floor great room remodel in Denver with gray walls and no fireplace

 Lumar Interiors
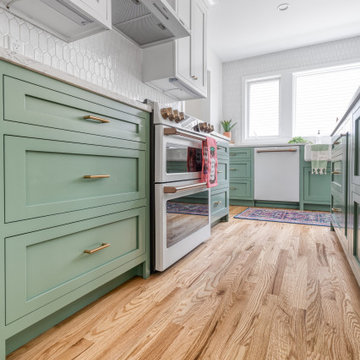
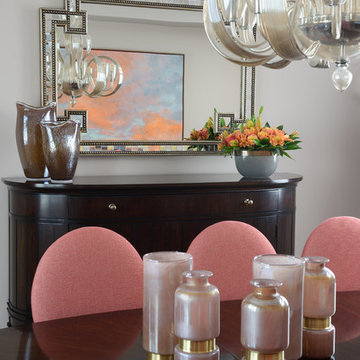
A transitional kitchen that boasts plenty of natural light, charming florals, and sleek contemporary lighting. A cafe-toned micro subway tile backsplash and tall crisp white built-in cabinets contrast refreshingly against the blue-green upholstered bar stools. The tailored dining table and upholstered chairs anchor down a clean-lined transitional style.
Project by Richmond Hill interior design firm Lumar Interiors. Also serving Aurora, Newmarket, King City, Markham, Thornhill, Vaughan, York Region, and the Greater Toronto Area.
For more about Lumar Interiors, click here: https://www.lumarinteriors.com/
To learn more about this project, click here: https://www.lumarinteriors.com/portfolio/stouffville-project/
53