
Search results for "Cafe string light" in Home Design Ideas

 Marcel Page Photography
Marcel Page Photography
Powder room - transitional powder room idea in Chicago with a vessel sink
Powder room - transitional powder room idea in Chicago with a vessel sink

 Drury Design
The concept of a modern design was created through the use of two-toned acrylic Grabill cabinets, stainless appliances, quartz countertops and a glass tile backsplash.
The simple stainless hood installed in front of large format Porcelanosa tile creates a striking focal point, while a monochromatic color palette of grays and whites achieve the feel of a cohesive and airy space.
Additionally, ample amounts of artificial light, was designed to keep this kitchen bright and inviting.

 Orange Coast Interior Design
SJC Dramatic Remodel
Staircase - contemporary staircase idea in Orange County
Staircase - contemporary staircase idea in Orange County
Find the right local pro for your project

 Board & Vellum
A mid-century inspired light and bright colors help create a soothing color palette.
John Wilbanks Photography
Example of an arts and crafts great room design in Seattle
Example of an arts and crafts great room design in Seattle

 The Good Home - Interiors & Design
Darren Setlow Photography
Large cottage l-shaped light wood floor, beige floor and exposed beam eat-in kitchen photo in Portland Maine with a farmhouse sink, shaker cabinets, white cabinets, granite countertops, gray backsplash, subway tile backsplash, paneled appliances, an island and multicolored countertops
Large cottage l-shaped light wood floor, beige floor and exposed beam eat-in kitchen photo in Portland Maine with a farmhouse sink, shaker cabinets, white cabinets, granite countertops, gray backsplash, subway tile backsplash, paneled appliances, an island and multicolored countertops
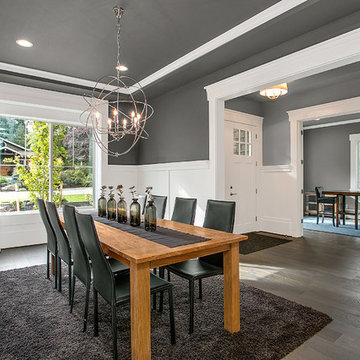
 JayMarc Homes
This open dining space is ideal for entertaining guests, featuring a beautiful modern chandelier to accent the Parthenon's striking build.
Transitional dark wood floor dining room photo in Seattle with gray walls
Transitional dark wood floor dining room photo in Seattle with gray walls
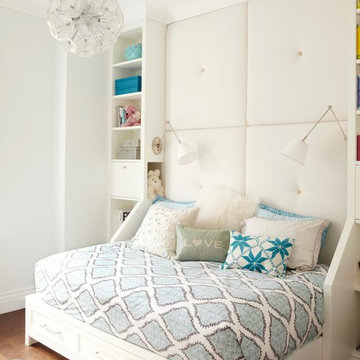
 Notis Design
Tara Striano
Inspiration for a mid-sized transitional girl medium tone wood floor kids' room remodel in New York with white walls
Inspiration for a mid-sized transitional girl medium tone wood floor kids' room remodel in New York with white walls

Sponsored
Sunbury, OH

J.Holderby - Renovations
Franklin County's Leading General Contractors - 2X Best of Houzz!

 HomeClick
Visual Comfort Darlana 4 Light Medium Lantern
Kitchen - traditional dark wood floor kitchen idea in New York with an undermount sink, shaker cabinets, white cabinets, white backsplash, subway tile backsplash, stainless steel appliances and an island
Kitchen - traditional dark wood floor kitchen idea in New York with an undermount sink, shaker cabinets, white cabinets, white backsplash, subway tile backsplash, stainless steel appliances and an island

 Lasley Brahaney Architecture + Construction
This cozy white traditional kitchen was redesigned to provide an open concept feel to the dining area. The dark wood ceiling beams, clear glass cabinet doors, Bianco Sardo granite countertops and white subway tile backsplash unite the quaint space.
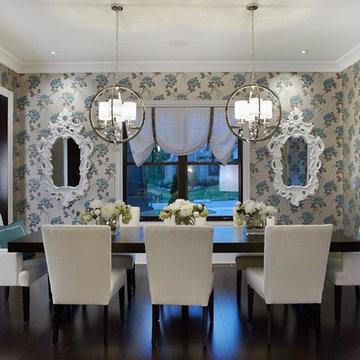
 User
UserLarge transitional dark wood floor enclosed dining room photo in Kansas City with multicolored walls and no fireplace

 Dona Rosene Interiors
Photos by Michael Hunter
Mid-sized elegant enclosed medium tone wood floor living room library photo in Dallas with white walls, no fireplace and no tv
Mid-sized elegant enclosed medium tone wood floor living room library photo in Dallas with white walls, no fireplace and no tv

 CLW Design
Beach style u-shaped kitchen photo in New York with an undermount sink, shaker cabinets, white cabinets, stainless steel appliances and an island

 Selle Valley Construction, Inc.
Bathroom of one of the guest suites, the homeowner converted this metal and glass table she found at an antique store to an open vanity with a custom copper sink and Newport Brass Prya faucet. Dual Skidmore Classic pendant lights with copper cord cloth frame are mounted on either side of the vanity. The homeowners opted for a lake view window over the vanity and mounted the mirror to the right.
Photography by Marie-Dominique Verdier.

Sponsored
Plain City, OH

Kuhns Contracting, Inc.
Central Ohio's Trusted Home Remodeler Specializing in Kitchens & Baths

 Kathy Marshall Design
Lovely front entrance with delft blue paint and brass accents. Front doors should say welcome and thank you for visiting, I think this does just that!
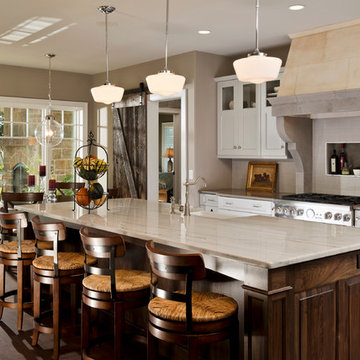
 Mary Alyce Evans
Elegant galley eat-in kitchen photo in Boston with shaker cabinets, white cabinets and an island

 Murphy Maude Interiors
Sarah Rossi
Living room - mid-sized transitional dark wood floor living room idea in Other with white walls, a brick fireplace and a wall-mounted tv
Living room - mid-sized transitional dark wood floor living room idea in Other with white walls, a brick fireplace and a wall-mounted tv

 Gonyea Custom Homes
Basement game room and home bar. Cutaway ceiling reveals rustic wood ceiling with contemporary light fixture.
Photography by Spacecrafting
Large transitional carpeted family room photo in Minneapolis with beige walls and a wall-mounted tv
Large transitional carpeted family room photo in Minneapolis with beige walls and a wall-mounted tv


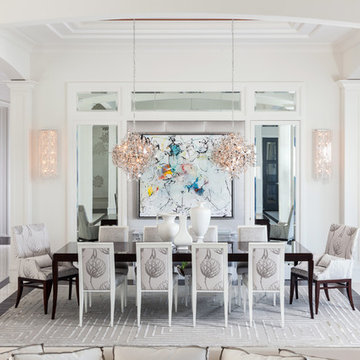
 Marilee Bentz Designs, Inc.
Dan Cutrona Photography
Example of a large transitional marble floor dining room design in Miami with white walls and no fireplace
Example of a large transitional marble floor dining room design in Miami with white walls and no fireplace
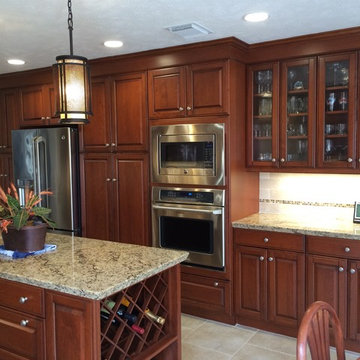
 Bay Area Kitchens
Cherry custom cabinetry by Wood-Mode (tm) with granite countertops anchor this highly functional and efficient kitchen. This gorgeous kitchen is illuminated by beautiful high-end pendant lights, along with high-efficiency LED under-cabinet lights and recessed cans.

 Forward Design Build Remodel
Our clients had a kitchen that suffered from a lack of natural light, little connection to the dining and entertaining space, and many storage problems. With brand-new cabinetry, one less wall and more durable finishes, we were able to give them the kitchen they've always wanted.
76