
Search results for "Cafe string lights" in Home Design Ideas
 Cabinet Factory Outlet Plus
CHIPPER HATTER PHOTOGRAPHY
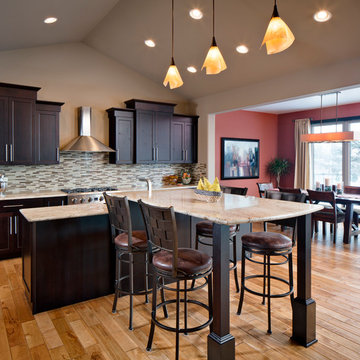
Eat-in kitchen - large modern l-shaped light wood floor eat-in kitchen idea in Omaha with recessed-panel cabinets, dark wood cabinets, beige backsplash, glass tile backsplash, stainless steel appliances, an island, granite countertops and a farmhouse sink
Eat-in kitchen - large modern l-shaped light wood floor eat-in kitchen idea in Omaha with recessed-panel cabinets, dark wood cabinets, beige backsplash, glass tile backsplash, stainless steel appliances, an island, granite countertops and a farmhouse sink

 Aniko Nicholson Design
In this open concept kitchen, you'll discover an inviting, spacious island that's perfect for gatherings and gourmet cooking. With meticulous attention to detail, custom woodwork adorns every part of this culinary haven, from the richly decorated cabinets to the shiplap ceiling, offering both warmth and sophistication that you'll appreciate.
The glistening countertops highlight the wood's natural beauty, while a suite of top-of-the-line appliances seamlessly combines practicality and luxury, making your cooking experience a breeze. The prominent farmhouse sink adds practicality and charm, and a counter bar sink in the island provides extra convenience, tailored just for you.
Bathed in natural light, this kitchen transforms into a welcoming masterpiece, offering a sanctuary for both culinary creativity and shared moments of joy. Count on the quality, just like many others have. Let's make your culinary dreams come true. Take action today and experience the difference.

 Arthur Rutenberg-Oakmont Custom Homes
Inspiration for a large transitional l-shaped dark wood floor and brown floor eat-in kitchen remodel in San Diego with an undermount sink, shaker cabinets, stainless steel appliances, an island, solid surface countertops, beige backsplash and stone tile backsplash
Find the right local pro for your project

 Highgate Builders
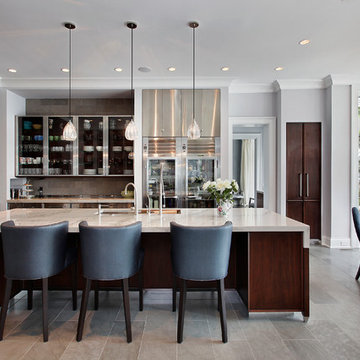
Transitional eat-in kitchen photo in Chicago with glass-front cabinets, dark wood cabinets, gray backsplash and stainless steel appliances
 Urban Oasis Design & Construction LLC
Jimmy White Photography
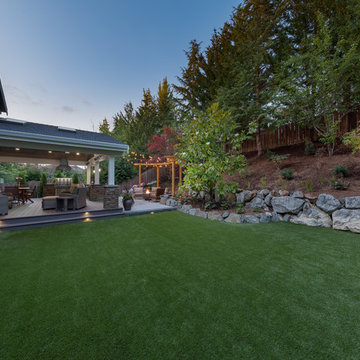
Design ideas for a large transitional backyard landscaping in Seattle.
Design ideas for a large transitional backyard landscaping in Seattle.

 Mark Davis Design
Adam Rouse
Mid-sized contemporary blue three-story wood flat roof idea in San Francisco with a mixed material roof
Mid-sized contemporary blue three-story wood flat roof idea in San Francisco with a mixed material roof

Sponsored
Fredericksburg, OH

High Point Cabinets
Columbus' Experienced Custom Cabinet Builder | 4x Best of Houzz Winner
 Michelle Fries
Steve Silverman Imaging
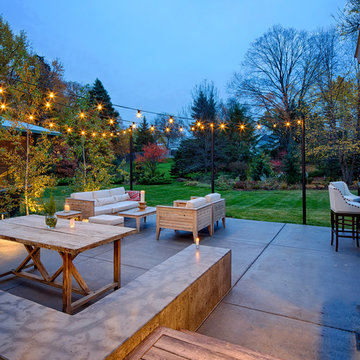
Example of a trendy covered patio design in Minneapolis with a bbq area
Example of a trendy covered patio design in Minneapolis with a bbq area
 Studio Kohlhaas
Photo Credit: Chris Diaz
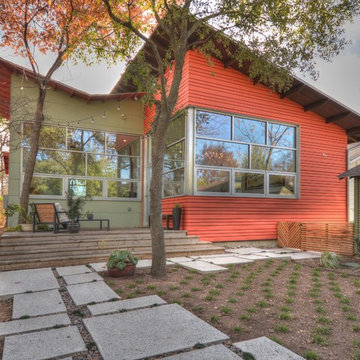
Minimalist backyard deck photo in Austin with decking and a roof extension
Minimalist backyard deck photo in Austin with decking and a roof extension
 Reynard Architectural Designs
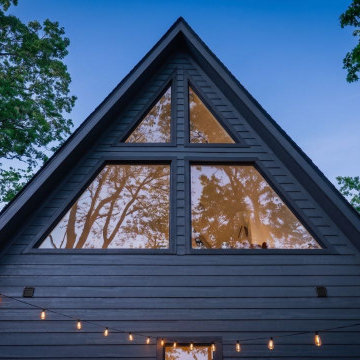
Twilight falls on our Wayah Cove project in Franklin, NC. This modern A-frame cabin features a striking dark exterior that allows the architecture to blend into its forested surroundings. The steeply pitched roofline frames the custom-angled windows, which serve a dual purpose: reflecting the lush canopy outdoors while radiating a warm, inviting glow from within. The draped Edison string lights add the perfect touch of cozy, modern mountain charm to the exterior approach.
 Alison Kandler Interior Design
Mark Lohman
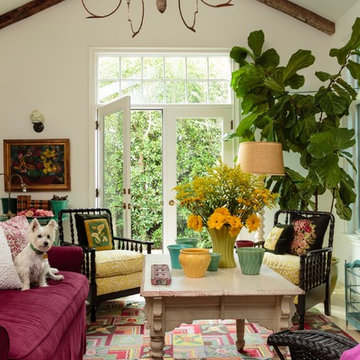
Example of a mid-sized beach style living room design in Los Angeles
Example of a mid-sized beach style living room design in Los Angeles



Sponsored
Fredericksburg, OH
High Point Cabinets
Columbus' Experienced Custom Cabinet Builder | 4x Best of Houzz Winner
 Outdora

Inspiration for a mid-sized rustic backyard gravel patio kitchen remodel in San Francisco with a pergola

 Kress Jack At Home
Bryan Meltz
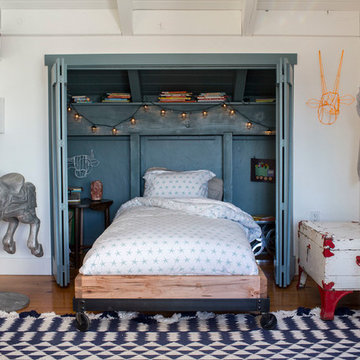
Bedroom eclectic gender-neutral dark wood floor kids' bedroom photo in San Francisco with blue walls
Bedroom eclectic gender-neutral dark wood floor kids' bedroom photo in San Francisco with blue walls

 Southern Living
Inspiration for a coastal medium tone wood floor kitchen/dining room combo remodel in Birmingham





 FOUR POINT DESIGN BUILD INC
LOFT | Luxury Industrial Loft Makeover Downtown LA | FOUR POINT DESIGN BUILD INC
A gorgeous and glamorous 687 sf Loft Apartment in the Heart of Downtown Los Angeles, CA. Small Spaces...BIG IMPACT is the theme this year: A wide open space and infinite possibilities. The Challenge: Only 3 weeks to design, resource, ship, install, stage and photograph a Downtown LA studio loft for the October 2014 issue of @dwellmagazine and the 2014 @dwellondesign home tour! So #Grateful and #honored to partner with the wonderful folks at #MetLofts and #DwellMagazine for the incredible design project!
Photography by Riley Jamison
#interiordesign #loftliving #StudioLoftLiving #smallspacesBIGideas #loft #DTLA
AS SEEN IN
Dwell Magazine
LA Design Magazine
 Turnbull Griffin Haesloop
David Wakely

Example of a small transitional detached guesthouse design in San Francisco
Example of a small transitional detached guesthouse design in San Francisco
40