
Search results for "Cafe table" in Home Design Ideas
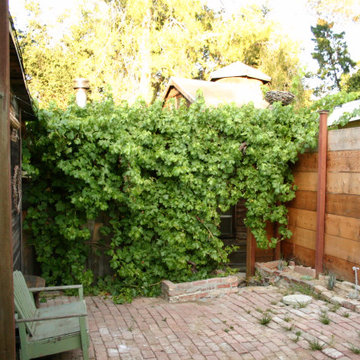
 Reimagining Sustainable INTERIORS | Modest Malibu
Example of a farmhouse entryway design in Los Angeles
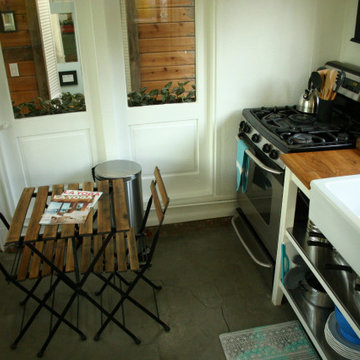
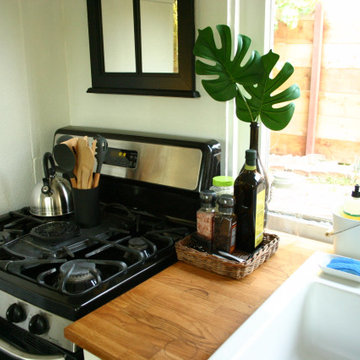 Reimagining Sustainable INTERIORS | Modest Malibu
Inspiration for a farmhouse kitchen remodel in Los Angeles
Find the right local pro for your project


 Outline Interiors
Nathanael Filbert
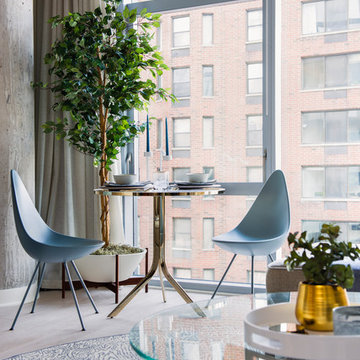
Example of a small trendy light wood floor great room design in Chicago
Example of a small trendy light wood floor great room design in Chicago
 Reimagining Sustainable INTERIORS | Modest Malibu
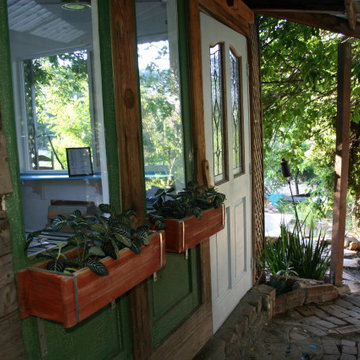
Home design - cottage home design idea in Los Angeles


 Joni Spear Interior Design
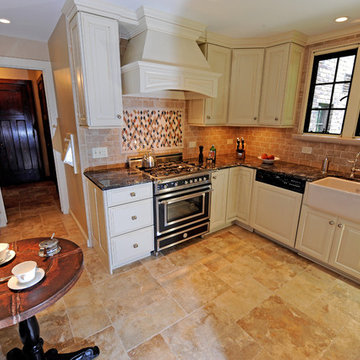
When clients in Williamsburg, Va. Purchased a brick ranch, built in the late 80’s They knew they were in for a total gut rehab. The kitchen had been updated but consisted of reddish stained oak cabinets, Corian counters, and soffits galore. The room was separated by a peninsula with a cook top, creating a U-shaped configuration. It was not only dated but separated the room from the breakfast area. One wall consisted of wall ovens, a pantry, and a built-in desk space. Although, we were constrained to a tight budget, they specifically requested the house not have a traditional colonial vibe, common to the locality. Once we convinced the husband that it was paramount to remove walls, we were able to reimagine the space. The wall ovens were replaced with a single range, the refrigerator was placed on the same wall as the sink and the soffits were removed. With a tight budget, custom cabinets were not an option. Instead, they purchased stock cabinets that were painted a cool gray and the new island is stained in a natural finish .
Typically, I don’t recycle products amongst clients, but these pendants have proven otherwise. After installing them in my own kitchen, I’ve had 3 other client requests for the same pair. Obviously, they don’t disappoint as they are the crown jewels of the kitchen.

 FRONTGATE
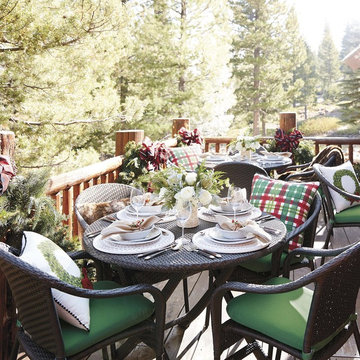
Featuring full-scale comfort you can fold, stack, and store, our Cafe Table and Chairs set up instantly for guests. The comfortably scaled chairs stack together and store neatly away. Optional covered carts store a table and chairs under protective cover.

 Rock Custom Builders / Remodeling RockCustoms.com
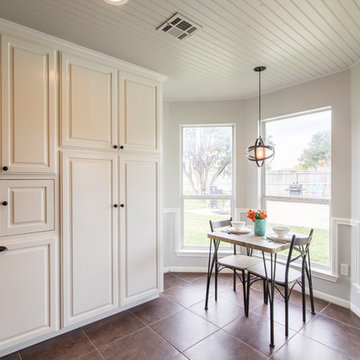
This is a Kitchen Remodel we did on an existing home that another builder had initially built. Before the remodel you can see the kitchen was very closed off and lacking storage. After we remodeled the kitchen not only was the kitchen opened up but we custom made counters, additional cabinetry, bead board ceilings, subway tile, new stainless sink, wired for recessed lighting, painted as well as created a coffee bar and more. We would love to discuss your remodel/addition/or new build of your project. We are committed to Build Beautiful. Thanks for your Consideration. -Joel & Megan Ray.


Sponsored
Columbus, OH

Hope Restoration & General Contracting
Columbus Design-Build, Kitchen & Bath Remodeling, Historic Renovations

 Reimagining Sustainable INTERIORS | Modest Malibu
Example of a farmhouse dining room design in Los Angeles
 Outline Interiors
Nathanael Filbert
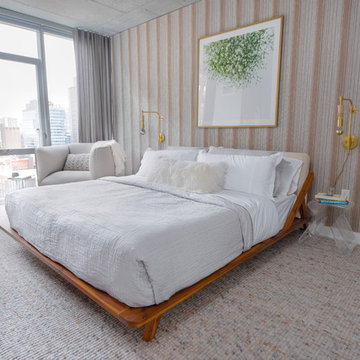
Example of a mid-sized trendy master light wood floor bedroom design in Chicago with gray walls
Example of a mid-sized trendy master light wood floor bedroom design in Chicago with gray walls

Sponsored
Sunbury, OH

J.Holderby - Renovations
Franklin County's Leading General Contractors - 2X Best of Houzz!
 Gail Green
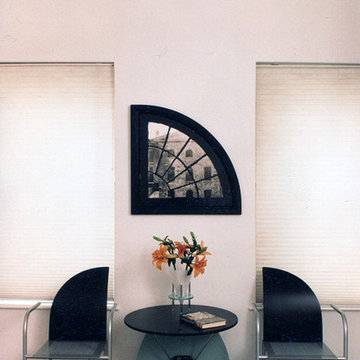
These design themes are carried through to the bedrooms. Here, in the guest room, a sleek white leather armchair is paired with a white and chrome side table and fan-shaped lamp. An intriguing tableau is created with one of the clients' artworks.
 J&S Custom Furniture Co.
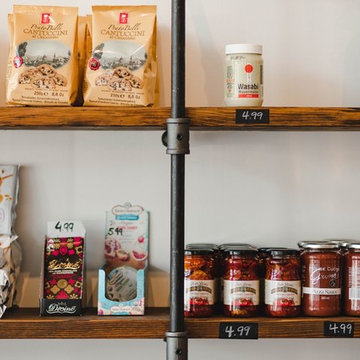
Custom Adjustable Pipe Shelving
Inspiration for a rustic home design remodel in Vancouver
Inspiration for a rustic home design remodel in Vancouver
40